By SP Design Firm | Architecture & Interior Design | Colorado Springs, CO
Published: June 2026 | Reading Time: 12 minutes
Topics: Semi-Open Floor Plan · Semi-Closed Floor Plan · Residential Design Trends 2026 · Interior Architecture · Colorado Springs Home Design
Quick Definition — What Is a Semi-Open Floor Plan?
A semi-open floor plan (also called a semi-closed floor plan) maintains visual and physical connectivity between the kitchen, dining area, and great room while introducing subtle architectural elements, such as partial walls, columns, archways, or ceiling transitions, that create distinct spatial zones without enclosing them. It is the purposeful middle ground between a fully open floor plan and a fully compartmentalized layout.
Introduction: Why the Semi-Open Floor Plan Is the Most Important Design Trend of 2026
Every generation of homeowners brings a new set of values, priorities, and lived experiences that inevitably reshape how we design and inhabit our homes. The open floor plan, once the undisputed hallmark of modern residential design, dominated American home building for decades, celebrated for its sense of spaciousness, light, and social connectivity. Yet as lifestyles evolved and the boundaries between public and private life within the home were tested, a quieter, more nuanced movement began to take shape.
Since 2020, the semi-open floor plan, also known as the semi-closed floor plan, has been steadily gaining momentum, emerging as one of the most significant and enduring residential design trends of 2026. This architectural approach neither fully embraces the sweeping openness of the great room nor retreats to the segmented layouts of earlier eras. Instead, it represents a thoughtful, purposeful middle ground that today’s homeowners are actively seeking.
At SP Design Firm in Colorado Springs, Colorado, we have observed this shift firsthand across our residential architecture and interior design projects. This in-depth guide explores the origins, defining characteristics, functional advantages, and aesthetic richness of the semi-open floor plan, and why it resonates so deeply with contemporary homeowners building and renovating homes across Colorado and beyond.
Part I: Understanding the Shift. Why Did the Semi-Open Floor Plan Gain Momentum Starting in 2020?
To understand why the semi-open floor plan trend began gaining traction in 2020, it is essential to examine the broader social and cultural context of that pivotal year. The global pandemic fundamentally altered the relationship between people and their living spaces in ways that continue to reverberate through residential floor plan design.
The Home Became Everything, And Open Plans Showed Their Limits
Virtually overnight, the home became the workplace, the classroom, the gym, the restaurant, and the social hub, simultaneously and often all at once. For families navigating remote work and remote schooling, the consequences of a fully open floor plan became starkly apparent:
- Noise traveled freely across vast, undivided spaces
- Video calls competed with kitchen sounds and household activity
- Children attempting to focus on schoolwork found themselves visually and acoustically connected to every activity in the household
- There was no spatial separation between “on” and “off” hours
The open floor plan, long praised for its sense of togetherness, suddenly revealed its limitations when togetherness was no longer a choice but a constant reality.
A Widespread Reassessment of Space, Privacy, and Purpose
What emerged from this collective experience was a widespread reassessment of what homeowners truly want from their living spaces. Privacy, acoustic separation, and a sense of purposeful function for each area of the home rose to the top of the priority list. The flexibility in how a home’s space is organized now matters more to buyers than the raw square footage.
At the same time, homeowners were unwilling to abandon the qualities that made open plans so attractive in the first place: the light, the flow, the sense of connection, and the feeling of generous space. This tension gave rise to the semi-open floor plan, not as a compromise, but as a deliberate and artful solution.
Open floor plans aren’t going away, but buyer preferences have shifted toward layouts that offer both flow and definition, spaces that feel connected but serve a clear purpose. What’s rising is the semi-closed floor plan: subtle architectural separation between the kitchen, dining room, and living areas that maintains connection while creating intimacy.
Part II: What Is a Semi-Open / Semi-Closed Floor Plan? A Complete Definition
The semi-open floor plan is best understood not as a single fixed configuration, but as a design philosophy that prioritizes intentional spatial definition within a connected layout.
What a Semi-Open Floor Plan Is
At its core, a semi-open floor plan maintains meaningful visual and physical connectivity among the home’s primary social zones, most commonly the kitchen, dining area, and great room, while introducing subtle architectural elements that suggest separation and establish distinct spatial identities for each zone. These separations stop short of full walls or closed doorways; instead, they are achieved through architectural gestures that define without dividing.
What a Semi-Open Floor Plan Is NOT
It is equally important to understand what the semi-open floor plan is not:
- Not a fully open great room, where the kitchen, dining, and living areas form one undifferentiated expanse with no spatial hierarchy or acoustic buffer
- Not a traditionally compartmentalized floor plan, where each room is enclosed and isolated by full walls and doors, creating privacy that can feel disconnected and even claustrophobic by contemporary standards
Modern floor plans are embracing intentional design. The 2026 layout emphasizes flexible spaces that use architectural elements to define distinct zones without compromising openness. The open floor plan has grown up.
The semi-open plan lives thoughtfully between these poles, drawing on the strengths of each while mitigating their respective weaknesses. As homeowners continue to rethink how they live, work, and relax at home, residential design is evolving in practical yet visually compelling ways. Heading into 2026, home design trends reflect a thoughtful balance of timeless architecture, flexible interior layouts, and efficient use of space. Buyers are prioritizing homes that feel intentional, adaptable, and connected to everyday living.
Part III: The Architectural Language of Spatial Separation in Semi-Open Floor Plans
One of the most compelling aspects of the semi-open floor plan is the rich vocabulary of architectural elements it invites. When the design goal is to define space without fully enclosing it, architects and interior designers have access to an elegant array of tools that add both function and character to the home.
1. Partial Walls and Half-Height Dividers
Among the most common elements in semi-open layouts are partial walls, structures that rise to counter height, chest height, or somewhere in between. These create a visual and psychological sense of separation while preserving sightlines and the flow of light. They can double as functional surfaces, incorporating:
- Built-in shelving and storage
- Pass-through counters between the kitchen and dining
- Decorative niches that add dimension and visual interest
- Display ledges for art, plants, and objects
2. Columns and Structural Markers
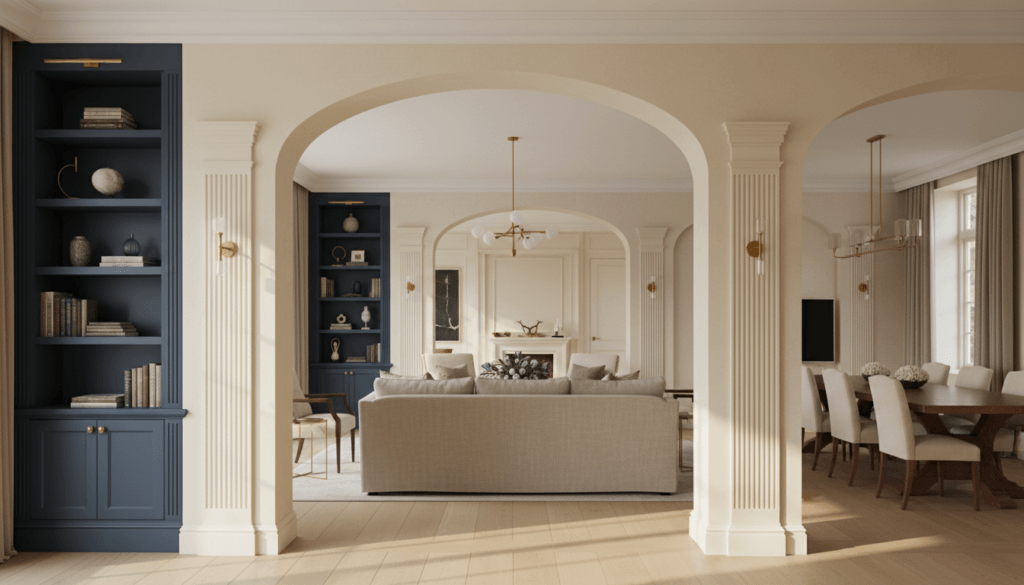
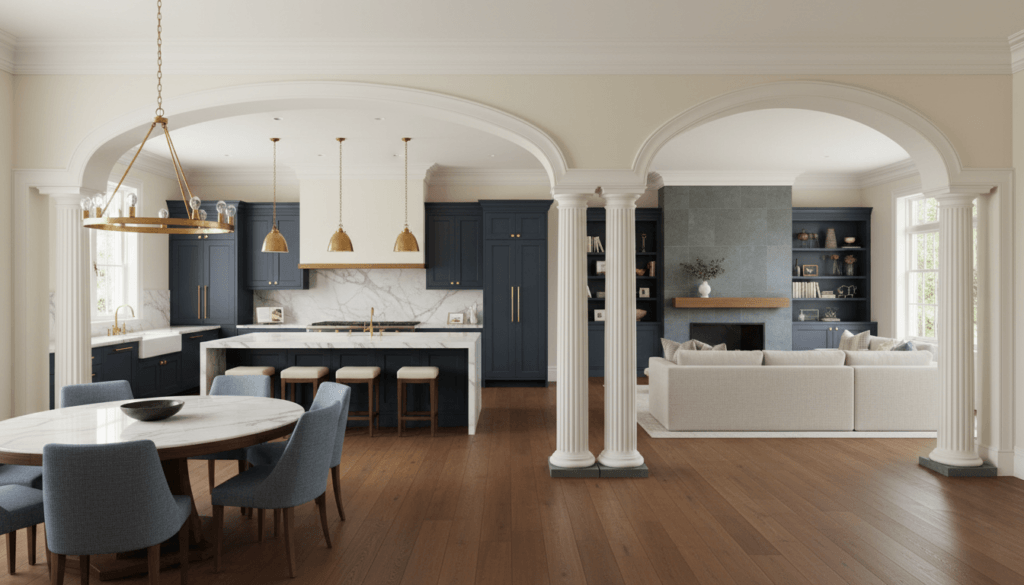
Columns, whether load-bearing or purely decorative, serve as powerful spatial markers in semi-closed floor plan designs. A pair of columns positioned between the dining area and the great room communicates a boundary without erecting a barrier. They lend an air of architectural formality and craftsmanship that elevates the design, adding verticality and rhythm to a space.
3. Archways and Threshold Moments
The archway has experienced a meaningful resurgence in contemporary residential design, and its relationship to the semi-open floor plan is no coincidence. Arched doorways, a curved kitchen island, rounded furniture silhouettes, and detailed millwork can all deliver that effect.
An arch framing the transition between the kitchen and dining area creates a “threshold moment”, a subtle yet perceptible shift in spatial character that tells occupants they are moving from one zone to another. It honors the journey through the home, creating a sense of arrival and discovery without the finality of a door.
4. Flooring Material Transitions
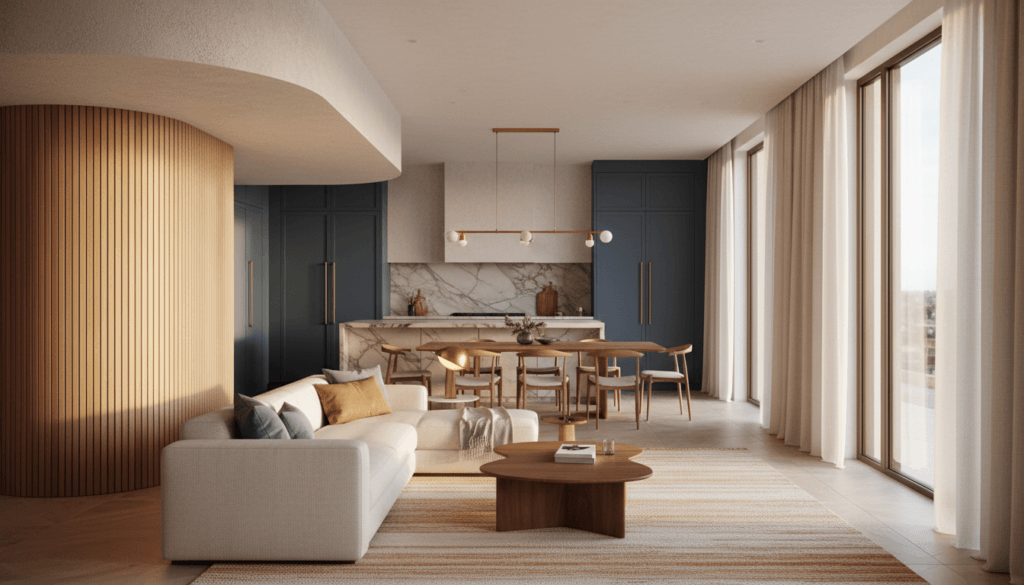
A transition in flooring material, from hardwood to stone tile, or from one wood tone to another, is one of the most understated yet effective tools for defining space within an open layout. Without any vertical element whatsoever, a change in floor material communicates a boundary that both the eye and the body naturally register. This strategy is particularly popular in:
- Kitchen-to-dining transitions: Tile to hardwood
- Great room definition: Area rugs anchoring the living zone within an open plan
- Entryway separation: Stone or tile entry transitioning to warm wood living spaces
Part IV: Ceiling Design in Semi-Open Floor Plans — The Most Underutilized Opportunity
Perhaps the most architecturally exciting opportunity presented by the semi-open floor plan is the treatment of the ceiling plane. In a fully open great room, the ceiling is often a single continuous plane, a design choice that reinforces unified space but can feel visually monotonous and acoustically challenging. The semi-open plan liberates the ceiling, making it one of the most expressive and impactful surfaces in the home.
Varied Ceiling Heights Create Spatial Rhythm
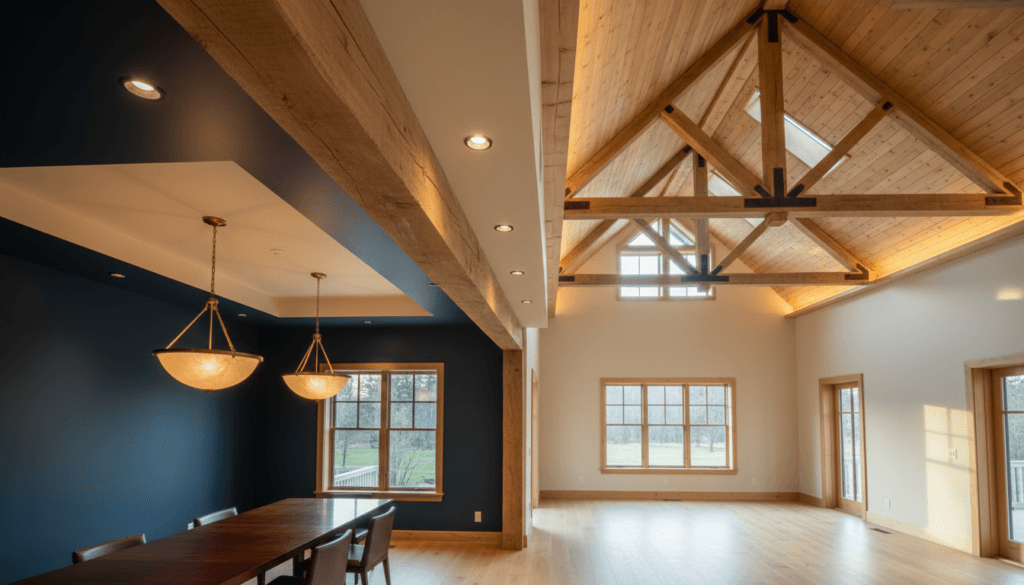
Introducing changes in ceiling height between zones- a slightly lower, more intimate ceiling over the dining area, transitioning to a soaring vaulted ceiling over the great room- creates a spatial rhythm that makes the home feel dynamic and considered. Buyers heading into 2026 are dreaming of being big, building smarter, and prioritizing comfort and personality like never before. Varied ceiling heights deliver exactly this: personality, drama, and comfort all at once.
Exposed Beams as Spatial and Design Anchors
Exposed beams, whether structural or decorative, are a natural companion to the semi-open floor plan. A run of beams marking the boundary between the kitchen and dining areas performs double duty: it signals a spatial transition and adds warmth, texture, and artisanal character. This approach aligns directly with the broader 2026 design movement toward warmth and authenticity.
Tray Ceilings, Soffits, and Coffered Designs
- Tray ceilings introduce a layered, nested quality that draws the eye upward and reinforces the identity of a specific zone
- Soffits: lowered ceiling sections, often above kitchen cabinetry or at the transition between rooms, gently compress the ceiling plane to create intimacy before it opens again
- Coffered ceilings: anchor a space with a sense of defined volume and visual richness that flat ceilings simply cannot achieve
These ceiling variations are not merely decorative. They are architectural instruments that shape the acoustic, thermal, and psychological character of each space.
Part V: The Functional Benefits of Semi-Open Floor Plans
Beyond aesthetics, the functional advantages of the semi-open floor plan are substantial and speak directly to how contemporary families actually live.
Acoustic Performance and Noise Management
One of the most practical benefits of spatial separation — even subtle, non-enclosing separation — is its impact on acoustics. Sound behaves differently in a semi-open plan than in a fully open one. Partial walls, ceiling transitions, and changes in flooring materials all contribute to the absorption and redirection of sound waves. When your home is also your office, privacy has real value. Dedicated home offices are consistently one of the most requested features this year, and mentions of “reading nooks” and quiet, defined personal spaces are up 48% in residential listing descriptions.
Defined Purpose and Psychological Comfort
There is a profound psychological benefit to inhabiting spaces that have a clear sense of purpose. In a fully open plan, the boundaries between work and leisure, cooking and dining, entertaining and relaxing can blur, subtly increasing cognitive load and reducing the restorative quality of the home. The semi-open floor plan restores clarity and intention to each zone.
Social Connectivity Without Constant Surveillance
One of the enduring appeals of the open floor plan is the ability to remain connected to family members or guests while managing other tasks. The semi-open plan preserves this quality entirely while adding a degree of spatial privacy that makes the home feel less like a performance space and more like a sanctuary.
Warmth, Intimacy, and Human Scale
As homes have grown larger, a consistent design challenge has been maintaining warmth within generous square footage. The semi-open floor plan addresses this directly. Zoned layouts, where sleeping, working, and living areas are clearly defined, help reduce noise and improve everyday comfort, especially for multi-generational households.
Part VI: Semi-Open Floor Plans and the 2026 Aesthetic — Depth, Layering, and Visual Interest
From a purely aesthetic standpoint, the semi-open floor plan is simply more visually interesting than its fully open counterpart.
Framed Views and Composed Vignettes
When a partial wall, column pair, or architectural threshold frames a view into an adjacent space, it creates a picture-within-a-picture effect. The dining area, seen through an arched opening from the kitchen, becomes a composed vignette, a designed view that invites the eye and creates a sense of spatial depth and discovery.
Light, Shadow, and Material Richness
Architectural separation creates opportunities for the interplay of light and shadow that a single open space cannot produce. The transitions inherent in a semi-open layout also create natural opportunities to introduce material variety, different wall finishes, ceiling treatments, flooring materials, and lighting schemes that give each zone its own identity. 2026 home design trends reflect a clear shift away from cool gray palettes and highly styled interiors. The current direction leans warm, intentional, and livable. It feels refined without feeling staged and styled without feeling excessive.
Part VII: The Semi-Open Floor Plan in 2026 — Outlook and Future
Home design trends for 2026 point clearly toward intentional living: refined architectural styles, flexible and efficient floor plans, thoughtfully sized homes, and versatile accessory structures. The semi-open floor plan is the architectural embodiment of this philosophy.
Alignment with Wellness Design
The semi-open plan aligns naturally with the growing wellness design movement. Homeowners increasingly seek environments that reduce stress, encourage rest, and foster meaningful connection. The semi-open plan, with its balance of openness and definition, acoustic management, and capacity for warmth and intimacy, is inherently a wellness-oriented design strategy.
Sustainability and Energy Efficiency
Semi-open layouts also offer advantages from a sustainability and energy-efficiency perspective. Spatial zones that can be selectively heated, cooled, or ventilated are more energy-efficient than fully open plans, which must condition a single, undivided volume uniformly. Buyers are also increasingly looking for energy-efficient appliances, solar panels, climate resiliency, and eco-friendly building materials. The semi-open plan supports all of these goals at the architectural level.
A Design Framework That Invites Personalization
The semi-open floor plan represents a design philosophy that inherently invites personalization. Because there is no single prescribed way to define and separate zones, each home designed with this approach becomes a unique expression of the family that inhabits it, their routines, their values, and their aesthetics. In 2026, buyers want spaces that adapt to them, not the other way around.
Conclusion: The Semi-Open Floor Plan Is Not a Trend — It Is a New Standard
The rise of the semi-open floor plan is, at its heart, a story about the maturation of residential design. It reflects a collective wisdom born of lived experience: the recognition that openness and connection are not the same as the absence of definition, and that the most livable spaces honor both the desire for togetherness and the need for privacy.
Since 2020, this trend has moved steadily from the margins to the mainstream. In 2026, it stands not merely as a trend but as a new design standard, one that captures the best of what residential architecture can offer: modern and open, yet purposeful and defined.
For architects, designers, and homeowners alike, the semi-open floor plan is more than a layout choice. It is a statement of values: that how we live matters, that our homes should serve us fully and beautifully, and that the most enduring design solutions are always those that find elegance in balance.
Frequently Asked Questions About Semi-Open Floor Plans
(FAQ Section — Designed to capture Google “People Also Ask” results)
Q: What is the difference between a semi-open and a semi-closed floor plan?
A: The terms are interchangeable. Both refer to a residential layout that maintains visual connectivity between the kitchen, dining area, and great room while using subtle architectural elements, such as partial walls, columns, archways, or ceiling transitions, to create defined spatial zones without fully enclosing them.
Q: Are open floor plans going out of style in 2026?
A: Fully open floor plans are not disappearing, but buyer preferences have shifted significantly toward semi-open floor plans that offer both flow and spatial definition. The semi-open layout has emerged as the dominant residential design trend of 2026.
Q: What architectural elements define a semi-open floor plan?
A: Common elements include partial walls, half-height dividers, decorative or structural columns, archways, flooring material transitions, varied ceiling heights, exposed beams, tray ceilings, and coffered ceilings.
Q: Why did semi-open floor plans become popular starting in 2020?
A: The pandemic accelerated the shift by revealing the acoustic and functional limitations of fully open plans when families began working, schooling, and living simultaneously in the same space. Homeowners sought privacy and spatial definition without losing the connectivity they valued in open layouts.
Q: Who designs semi-open floor plans in Colorado Springs?
A: SP Design Firm is an architecture and interior design practice based in Colorado Springs, Colorado, specializing in residential design, including semi-open floor plans tailored to how modern families live. www.spdesignfirm.com/contact.
SP Design Firm is an architecture and interior design practice based in Colorado Springs, Colorado, dedicated to creating purposeful, beautiful spaces that support the way you actually live.
📞 Ready to design your home with a semi-open floor plan? www.spdesignfirm.com/contact
One floor plan trend has been quietly taking over since 2020 — and in 2026, it’s officially the new standard in residential design. 🏠✨
It’s called the semi-open (or semi-closed) floor plan, and if you’ve been feeling like something was “off” about your fully open great room, this is probably why.
Here’s what’s happening: homeowners love the light, the flow, and the connectivity of an open layout. But they’ve also learned, especially after spending so much more time at home, that a space with NO boundaries can feel chaotic, noisy, and hard to truly relax in.
The semi-open floor plan solves exactly that.
Instead of tearing down every wall OR closing everything off, this approach uses subtle architectural elements to give each space its own identity, while keeping everything beautifully connected:
🔲 Partial walls & half-height dividers that preserve sightlines while defining zones
🏛️ Columns & archways that create elegant threshold moments between spaces
🪵 Flooring transitions that signal a shift from one area to the next, no walls needed
📐 Varied ceiling treatments: beams, tray ceilings, coffered designs that add depth, warmth, and architectural character
The result? A home that feels modern and open, yet purposeful and defined. Your kitchen, dining area, and great room all flow together, but each space has its own warmth and function.
This is the middle ground homeowners have been looking for. Not too open. Not too closed. Just right. 🎯
At SP Design Firm, we’ve been designing homes around the way people actually live, and right now, that means creating spaces with real architectural intentions. If you’re building, renovating, or just dreaming about what your next home could look like, we’d love to talk.
👇 Drop a comment or send us a message; we’re happy to answer your floor plan questions!
📍 Colorado Springs, CO
🔗 https://spdesignfirm.com/
#HomeDesign #FloorPlanDesign #SemiOpenFloorPlan #ArchitectureDesign #InteriorDesign #HomeDesignTrends #2026Design #ResidentialDesign #ColoradoSprings #SPDesignFirm #CustomHomeDesign #OpenFloorPlan #ModernHomeDesign #HomeArchitecture
Caption:
The floor plan era you didn’t know you were waiting for. 🏡
↓ Keep reading ↓
The semi-open floor plan is the #1 residential design trend of 2026 — and it’s been building momentum since 2020 for good reason.
It’s the space between fully open and fully closed. And it might be exactly what your home has been missing.
Here’s what makes it special ✨
Instead of one sweeping, undivided great room — you get a kitchen, dining area, and great room that flow beautifully together, while still feeling like three distinct, purposeful spaces.
The separation isn’t walls. It’s architecture:
→ A partial wall with built-in shelving
→ A pair of columns marking the dining area
→ An arched opening between the kitchen and living room
→ A ceiling beam that shifts the mood from one zone to the next
→ A flooring transition that the eye just naturally follows
These details don’t divide your home. They define it.
And that definition is everything — for acoustics, for comfort, for warmth, for the feeling that every corner of your home has a purpose.
Modern AND cozy. Open AND intimate. Connected AND calm. ✔️
That’s the semi-open floor plan. And in 2026, it’s not a trend — it’s the new standard.
—
We design homes built around how you actually live. If you’re building or renovating in Colorado Springs or the surrounding area, let’s talk floor plans. 🏔️
📩 DM us or visit the link in bio to connect with our team.
.
.
.
#SemiOpenFloorPlan #FloorPlanDesign #HomeDesign2026 #InteriorArchitecture #ResidentialDesign #OpenFloorPlan #HomeDesignTrends #ArchitectureDesign #InteriorDesignInspiration #CustomHome #HomeArchitecture #ModernHomeDesign #KitchenDesign #LivingRoomDesign #DiningRoomDesign #ColoradoSprings #ColoradoHome #ColoradoInteriorDesign #ColoradoArchitecture #SPDesignFirm #DesignTrends2026 #FloorPlanIdeas #HomeRenovation #CustomHomeDesign #ArchitectureLovers #InteriorDesign #HomeInspiration #DesignDetails #CeilingDesign #ArchitecturalDetails
The Semi-Open Floor Plan Is Redefining How We Design Homes in 2026, and It’s Been Building Since 2020
By SP Design Firm | Architecture & Interior Design | Colorado Springs, Colorado
Something has been shifting quietly in residential design since 2020. It didn’t arrive with a manifesto or a viral moment. It arrived through lived experience, through the collective realization, shared by homeowners across the country, that the spaces they loved in photographs were not always the spaces that served them well in real life.
That shift has a name in 2026: the semi-open floor plan.
At SP Design Firm, we have witnessed this evolution firsthand in our residential architecture and interior design projects in Colorado Springs and beyond. What began as a feeling- something is off about the way fully open plans function for modern families- has matured into one of the most significant and enduring movements in contemporary residential design.
This article is our attempt to document that evolution thoroughly: where it came from, what it looks like in practice, why it functions better than either of its predecessors, and where it is headed as the decade continues.
The Problem with the Fully Open Floor Plan Nobody Wanted to Admit
The open floor plan dominated American residential design for the better part of three decades. Its appeal was visceral and immediate: tearing down the walls, flooding the space with light, connecting the kitchen to the dining room to the living room, and you had a home that felt generous, modern, and social.
For a long time, it worked beautifully, or at least it looked like it did.
What the open plan promised was connection. What it sometimes delivered was something more complicated: a single, undifferentiated expanse where noise traveled without obstruction, where the chaos of one activity bled freely into the calm of another, where there was no architectural signal to tell you that cooking time was different from work time, or that the dining table was a different kind of space from the sofa.
Then 2020 arrived, and the limitations of the open floor plan became impossible to ignore.
Virtually overnight, the home became the workplace, the classroom, the gym, the restaurant, and the social hub, simultaneously and all at once. Video calls competed with kitchen noise. Children trying to focus on schoolwork found themselves visually and acoustically connected to every activity happening in the household. The togetherness that open plans were designed to foster became, for many families, an inescapable and exhausting constant.
“The open floor plan, long praised for its sense of togetherness, suddenly revealed its limitations when togetherness was no longer a choice but a constant reality.”
What followed was a widespread and honest reassessment of what homeowners actually want from their living spaces. Privacy, acoustic separation, and a clear sense of purpose for each area of the home rose to the top of priority lists across the country. At the same time, homeowners were unwilling to surrender what they genuinely loved about open layouts: the light, the flow, the sense of spatial generosity, and the ease of connection among family members.
That tension, between the desire for openness and the need for definition, gave rise to the semi-open floor plan, not as a compromise, but as an answer.
What Is a Semi-Open Floor Plan? A Working Definition
Before going further, it is worth establishing a clear definition because “semi-open” means different things to different people, and precision matters in design.
A semi-open floor plan maintains meaningful visual and physical connectivity among the home’s primary social zones, most commonly the kitchen, dining area, and great room, while introducing subtle architectural elements that create distinct spatial identities for each zone without enclosing them.
These separations stop short of full walls or closed doorways. They do not compartmentalize. They are, instead, architectural gestures, elements that define without dividing, that suggest a boundary without enforcing one.
It is equally important to understand what a semi-open floor plan is not:
- It is not the fully open great room, where the kitchen, dining, and living areas form one undifferentiated expanse with no spatial hierarchy or acoustic differentiation
- It is not the traditionally compartmentalized floor plan, where each room is enclosed and isolated by full walls and doors
The semi-open plan lives thoughtfully between these two poles, drawing on the strengths of each while mitigating their respective weaknesses. It is, in the truest sense of the phrase, the best of both worlds.
The Architectural Vocabulary: How Separation Is Achieved Without Walls
One of the most compelling aspects of the semi-open floor plan, and one of the reasons it resonates so strongly with architects and designers, is the richness of the toolkit it invites. When the goal is to define space without fully enclosing it, the design possibilities are genuinely expansive.
Partial Walls and Half-Height Dividers
Partial walls are among the most common elements in semi-open layouts. These structures rise to counter height, chest height, or somewhere in between, creating a visual and psychological sense of separation while preserving sightlines and the flow of natural light. They can incorporate built-in shelving, pass-through counters, or decorative niches, transforming a spatial boundary into a functional and beautiful design feature.
Columns and Structural Markers
Columns, whether load-bearing or purely decorative, serve as powerful spatial markers. A pair of columns positioned between the dining area and the great room communicates a boundary without erecting a barrier. They add verticality, rhythm, and a quality of architectural formality that elevates the entire space.
Archways and Threshold Moments
The archway has experienced a meaningful resurgence in contemporary residential design, and its relationship to the semi-open floor plan is no coincidence. An arch framing the transition between the kitchen and dining area creates what we call a “threshold moment,” a subtle yet perceptible shift in spatial character that signals to occupants they are moving from one zone to another. It honors the journey through the home, creating a sense of arrival and discovery without the finality of a door.
Flooring Material Transitions
A transition in flooring material, from hardwood to stone tile, from one wood tone to another, from tile to a warm area rug anchoring the living zone, is one of the most understated yet effective tools in the semi-open plan designer’s repertoire. Without any vertical element whatsoever, a change in floor material communicates a boundary that both the eye and the body naturally register and respond to.
The Ceiling: The Most Underused Canvas in Residential Design
If there is one insight we return to again and again in our practice, it is this: the ceiling is the most underused canvas in residential design. And nowhere is this truer, or more consequential, than in the semi-open floor plan.
In a fully open great room, the ceiling is typically a single continuous plane. This reinforces the sense of unified space, but it also means the ceiling contributes nothing to spatial differentiation. It is, architecturally speaking, a missed opportunity.
The semi-open plan liberates the ceiling. It makes the overhead plane one of the most expressive, characterful, and functionally significant surfaces in the home.
“When you transition from a vaulted great room to a beamed dining area to a slightly lower, more intimate kitchen ceiling, you create a spatial rhythm that makes a home feel alive.”
Varied ceiling heights create a spatial rhythm that intuitively guides occupants through the home. A slightly lower ceiling over the dining area creates intimacy before the space opens again into a soaring great room; the transition itself becomes a design event.
Exposed beams, whether structural or decorative, serve double duty: they signal spatial transitions and add warmth, texture, and artisanal character simultaneously. A run of oak beams marking the boundary between the kitchen and dining areas is both a functional separator and one of the most beautiful details in the room.
Tray ceilings and coffered ceilings anchor specific zones with defined volume and visual richness, giving each space an overhead identity that reinforces its character and purpose. These are not merely decorative choices; they are instruments that shape the acoustic, thermal, and psychological experience of each space.
Why It Functions Better: The Practical Case for the Semi-Open Plan
Beyond aesthetics, the functional advantages of the semi-open floor plan are substantial, measurable, and speak directly to how contemporary families live.
Acoustic performance. Even subtle architectural separation, a partial wall, a ceiling transition, or a change in flooring material meaningfully impacts how sound travels through a space. The result is a home that is noticeably calmer and more manageable, particularly for households navigating remote work, school, and leisure simultaneously.
Psychological clarity. There is a profound benefit to inhabiting spaces that have a clear sense of purpose. When the boundaries between work and leisure, cooking and dining, entertaining and resting blur entirely, it subtly increases cognitive load and reduces the restorative quality of the home. The semi-open floor plan restores clarity and intention to each zone, allowing occupants to be more fully present wherever they are.
Social connectivity without constant exposure. One of the genuine pleasures of an open layout- remaining connected to family members or guests while managing other tasks- is preserved entirely in the semi-open plan. What changes is that those in the kitchen or dining area are not perpetually on display. There is a degree of spatial privacy that makes the home feel less like a stage and more like a sanctuary.
Warmth and human scale. As homes have grown larger, a persistent design challenge has been maintaining warmth within generous square footage. The semi-open floor plan addresses this directly by creating pockets of intimacy within a broad footprint, making large homes feel layered and personal rather than cavernous and impersonal.
The Aesthetic Dimension: Depth, Layering, and Visual Interest
From a purely aesthetic standpoint, the semi-open floor plan is simply more interesting to look at, to photograph, and to inhabit than a fully open one.
Where the open plan offers a single, sweeping panoramic view, the semi-open plan offers depth and layering. When an arch or partial wall frames a view into an adjacent space, it creates a picture-within-a-picture effect, a composed vignette that invites the eye and suggests discovery beyond. The dining area, glimpsed through an arched opening from the kitchen, becomes a destination rather than an extension.
Architectural separation also creates opportunities for the interplay of light and shadow that a single open volume cannot produce. A change in ceiling height catches light differently at different times of day. A partial wall casts a shadow that shifts through the morning. These variations give the interior a sense of life and movement that makes it more beautiful to inhabit over time, not just on the day the photographer visits.
The transitions inherent in a semi-open layout also naturally invite material variety. Different wall finishes, ceiling treatments, flooring materials, and lighting schemes can be applied to each zone without feeling arbitrary, because each zone has its own identity to express. The result is an interior with a sense of material richness and considered detail that uniform open spaces often struggle to achieve.
What 2026 Is Telling Us: This Is the New Standard
Heading into 2026, the evidence from across the residential design industry is consistent and clear. Home design trends reflect a decisive shift toward intentional living, refined architectural styles, flexible and efficient floor plans, and spaces that are designed to support long-term livability rather than simply impress on first viewing.
Buyers are prioritizing homes that feel considered. The flexibility of how a home’s space is organized now matters more to buyers than raw square footage. Dedicated home offices, defined dining rooms, and distinct living zones, features that were once considered dated, are now among the most requested. Mentions of “reading nooks” and defined personal spaces are up significantly in listing descriptions, reflecting a broader hunger for spaces that offer privacy, purpose, and calm.
The semi-open floor plan sits at the center of all of these converging preferences. It is not a niche aesthetic or a regional trend. It is the architectural embodiment of how modern families want to live: connected to one another, supported in their individual activities, surrounded by spaces that feel warm and purposeful at every scale.
Looking ahead, the semi-open floor plan also aligns compellingly with two of the most important priorities in residential design:
Wellness. Homes that reduce stress, support focused work, encourage rest, and foster meaningful connection are increasingly what clients seek. The semi-open plan’s management of acoustics, its creation of intimate zones within larger spaces, and its capacity for warmth and definition make it inherently wellness-oriented architecture.
Sustainability. Spatial zones that can be selectively conditioned, heated, cooled, or ventilated based on use are more energy-efficient than single, undivided volumes that must be treated uniformly. As energy efficiency becomes an ever more pressing priority in residential construction, the semi-open plan’s inherent zonability is a meaningful practical advantage.
A Note From Our Practice
At SP Design Firm, we have always believed that the best residential design is not about following trends; it is about understanding how people actually live and creating spaces that beautifully support that reality.
The semi-open floor plan resonates with us not because it is popular, but because it is correct. It reflects a mature, considered understanding of what home means: a place that is open enough to feel generous, defined enough to feel purposeful, warm enough to feel like it belongs to the people who inhabit it.
We have designed these spaces for families who work from home and need acoustic separation without isolation. For empty nesters who want a home that feels intimate without feeling closed. For families building custom homes who want the flow of modern living with the warmth of something that feels considered and crafted.
Every time, the result is the same: a home that works as beautifully as it looks.
Conclusion: The Balance Is the Point
The rise of the semi-open floor plan is, ultimately, a story about balance. It reflects a collective wisdom earned through experience: that openness without definition is just emptiness, that privacy without connection is just isolation, and that the most enduring homes are those that honor both, holding the tension between them with grace and architectural intelligence.
In 2026, the semi-open floor plan is no longer emerging. It has arrived. And for those of us who design homes for a living, it represents something genuinely exciting: a design standard that is both timely and timeless, both practical and beautiful, both modern and deeply, fundamentally human.
The era of the fully open great room gave us something valuable. The era of the semi-open floor plan is giving us something better.
If this resonated with you, whether you are a homeowner, a fellow architect or designer, a builder, or a real estate professional, I would love to hear your perspective in the comments. What are you seeing in your market? What are your clients asking for?
And if you are considering building or renovating in the Colorado Springs area and want to explore what a semi-open floor plan could look like for your family, reach out. This is exactly the kind of conversation we love to have.
SP Design Firm
Architecture & Interior Design
Colorado Springs, Colorado
Designing homes built around how you actually live.