Across Colorado, Accessory Dwelling Units (ADUs) are gaining traction as municipalities respond to housing shortages with more flexible zoning. Cities like Denver, Colorado Springs, Boulder, and Fort Collins are incrementally expanding ADU allowances—yet each jurisdiction carries its own constraints around lot size, owner occupancy, height limits, parking, and setbacks. Understanding these variables is essential when evaluating both feasibility and return on investment.
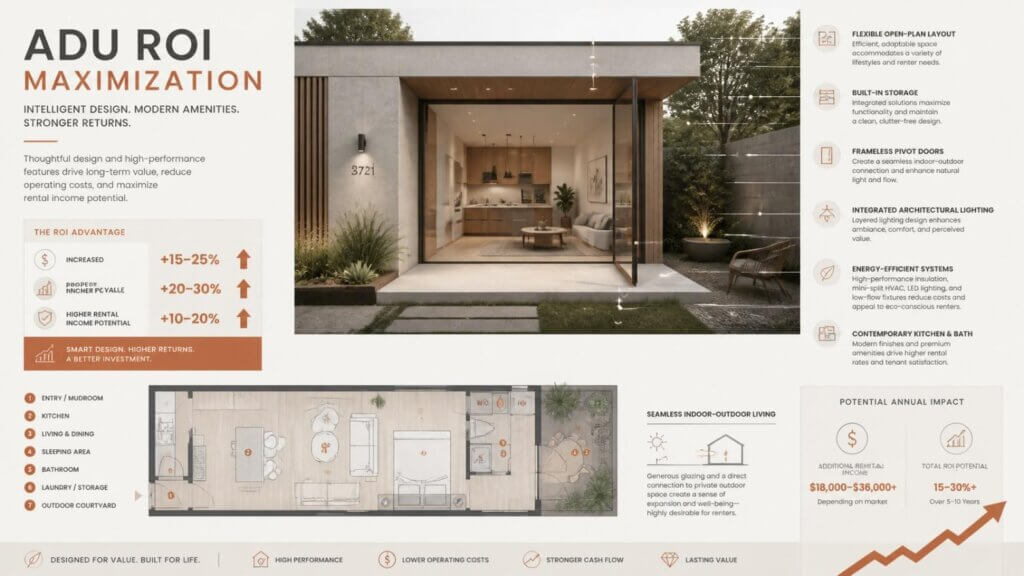
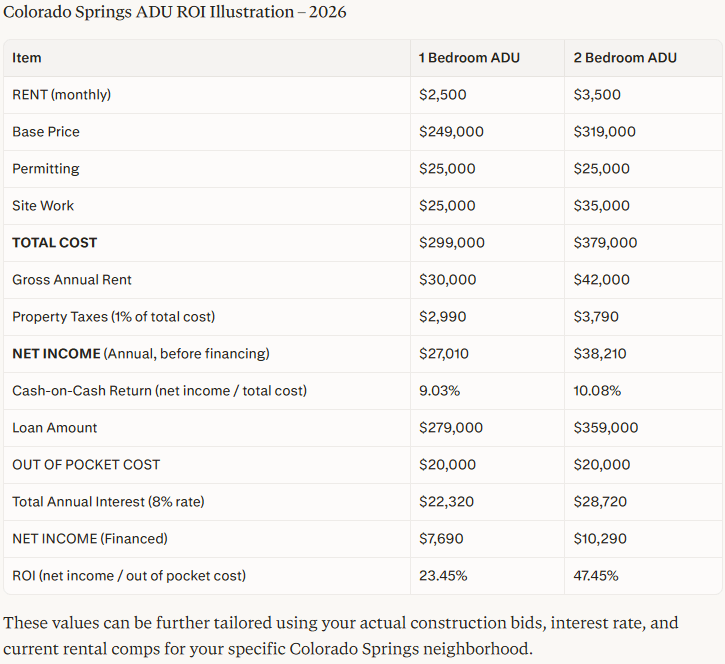
From a cost standpoint, ADUs in Colorado typically range from $250,000 to $450,000+, influenced by grading, utility connections, wildfire, and snow-load requirements, and material durability at altitude. While it is tempting to frame this as a straightforward income-generating asset, most ADUs in this region do not deliver immediate, high-yield returns. The entitlement process alone- zoning verification, design review, and permitting- can shape both timeline and budget.
A more accurate lens is to view ADUs as long-term property infrastructure. In many Colorado neighborhoods, lot configurations are tight, with alley access, detached garages, or sloped rear yards dictating placement. A well-designed ADU responds to these constraints with precise siting, maintaining privacy through controlled sightlines, leveraging southern exposure for passive solar gain, and preserving usable open space. These decisions are not cosmetic; they directly affect livability, tenant appeal, and long-term value.
The return, then, becomes layered. Rental income can provide a steady offset to mortgage costs, particularly in high-demand areas near downtown cores, universities, or transit corridors. Over time, tax advantages such as depreciation may improve financial performance. Properties with permitted ADUs are also increasingly competitive as zoning continues to evolve toward gentle density.
Equally important, ADUs support how people actually live in Colorado. They provide independent space for extended families, aging in place, or seasonal flexibility. In mountain-adjacent and Front Range communities alike, this adaptability often outweighs purely financial metrics.
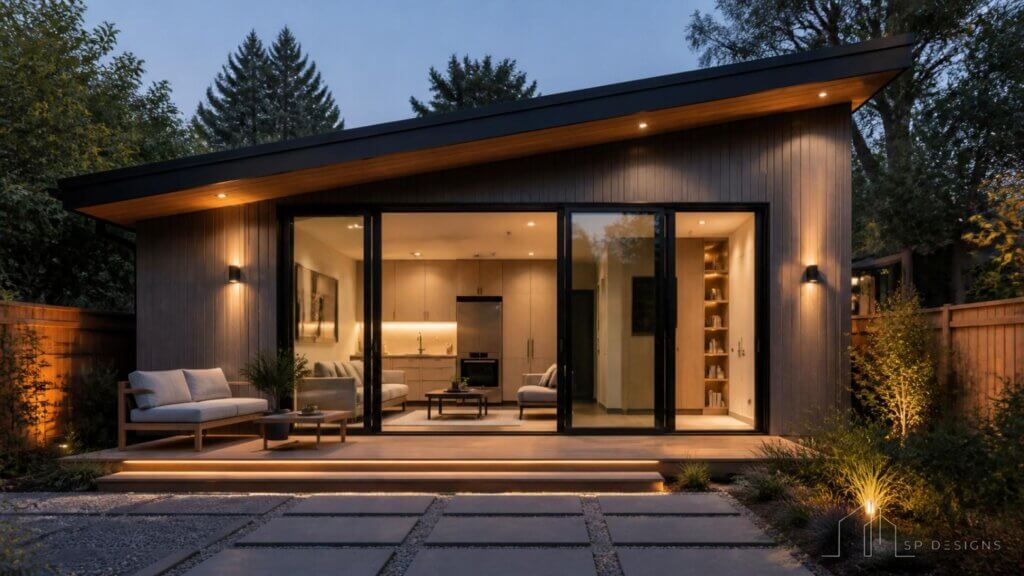
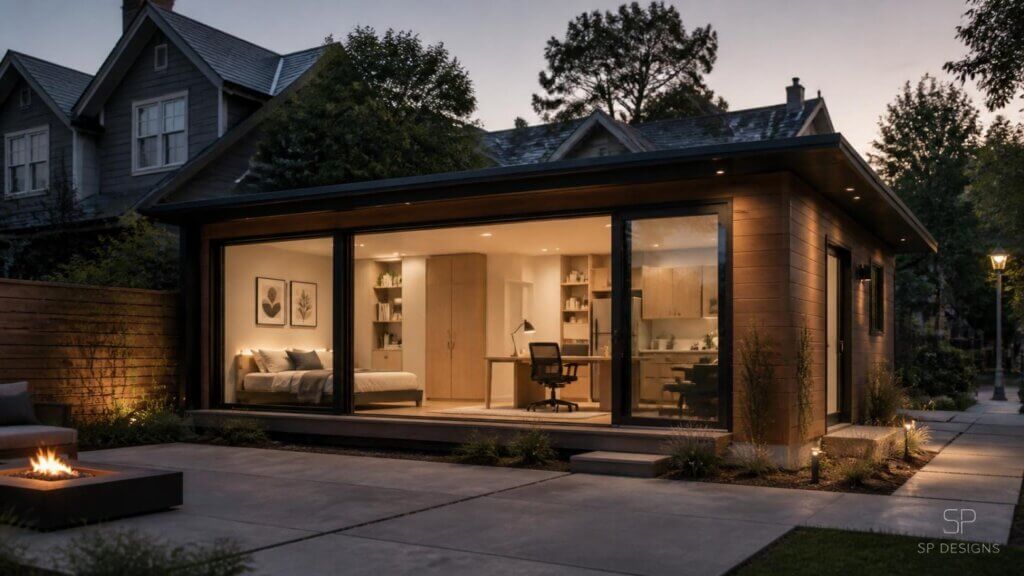
The most successful ADUs are not treated as secondary structures, but as integral architectural volumes, resolved with disciplined massing, restrained material palettes, and precise detailing. When executed well, they enhance both the performance and the experience of the property over time.
SP Design Firm can guide you through this process—from zoning analysis and feasibility to design development and construction documentation—ensuring your ADU is not only compliant but also thoughtfully integrated and built to last.
Five-Star Functionality
“SP Design Firm completely transformed our backyard with an incredible ADU. The team maximized every square inch of the footprint. It feels much larger than its actual square footage. Visitors constantly compliment the custom-built-ins and natural lighting. The transition from our main house is visually seamless.”
Ultimate Rental Investment
“We hired SP Design Firm to build a rental ADU. Tenants love the modern aesthetic and private layout. The design process was smooth and highly professional. Their smart use of space makes it a premium rental.”
Perfect In-Law Suite
“Our aging parents needed a private but accessible space. SP Design Firm designed a gorgeous zero-step-entry ADU. They blended safety features with high-end, beautiful design elements. It gave our family peace of mind and a sense of luxury. We could not be happier with the result.”