PREMIUM Building AND INTERIOR DESIGN COMPANY in colorado springs
ONE DESIGN PARTNER FROM START TO FINISH
Your integrated building and interior design company for custom homes, remodels, multi-unit housing, and preservation projects across Colorado.
SP Designs delivers cohesive, performance-driven spaces with clarity from day one. Our work blends thoughtful planning, smart material choices, and a long-view approach to design.
Clarity in Every Detail
Fully integrated. Intentionally executed.
We believe well-designed spaces should be planned with precision and built for longevity.
As an experienced building and interior design company in Colorado Springs, we offer full-scope building design services under one roof. From space planning to construction documents, we bring clarity and cohesion to every phase, helping clients make informed decisions early, avoid costly revisions later, and carry a clear vision from start to finish.
- Woman-Owned
- Fully Credentialed
- Eco-Conscious
"We felt like true partners in the design process."
-Brenda
CUSTOM HOMES & ESTATES
- Full-scope design
- Tailored to perform
Custom homes come with hundreds of decisions. We help make sure they all add up to something cohesive, livable, and lasting.
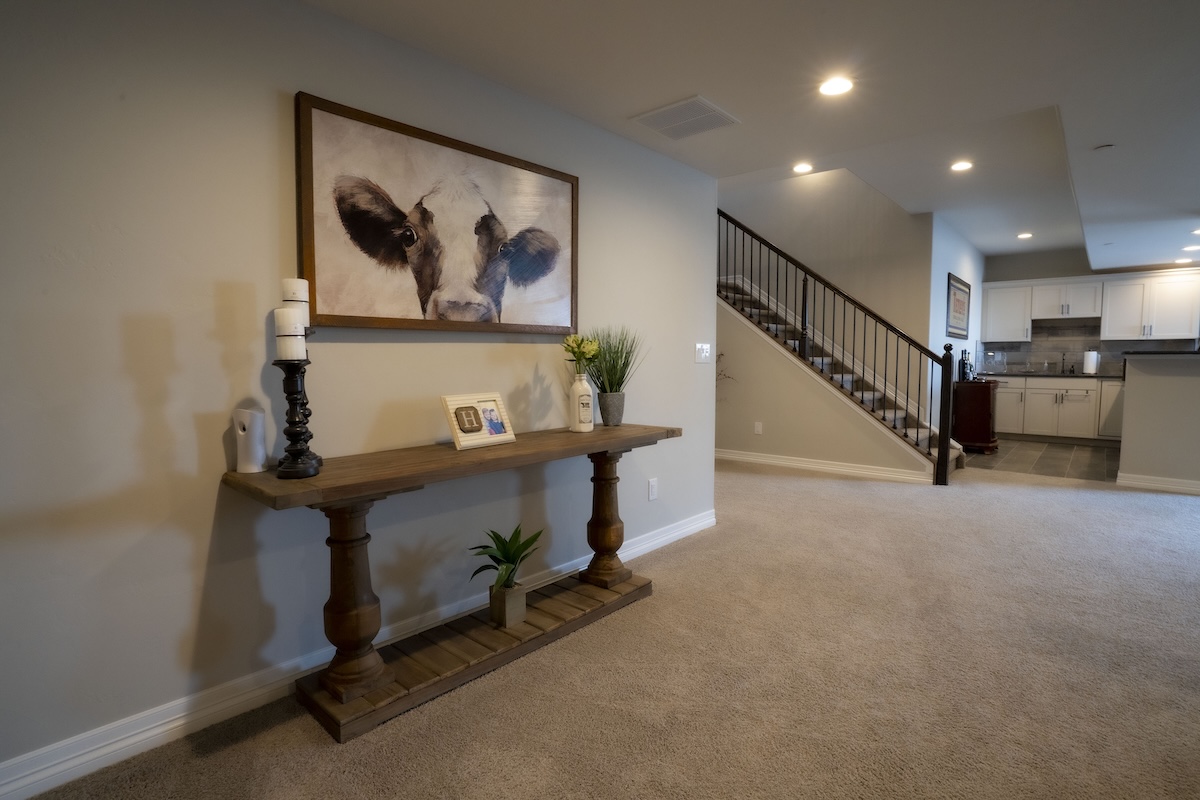
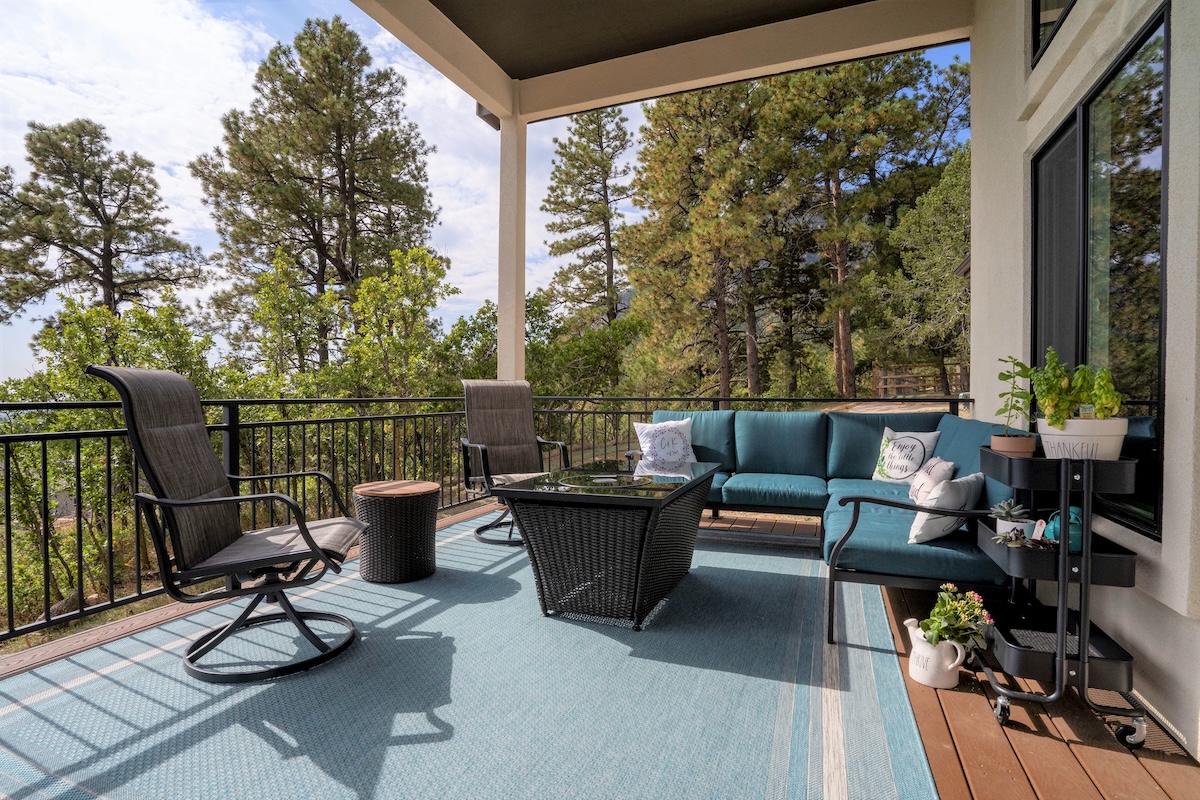
SP Designs offers complete custom home design services—from layout and elevations to finish direction and documentation. Our team aligns building design and interior architecture from day one, ensuring strong flow, refined materiality, and performance that holds up for years to come.
Includes:
- Personalized layouts designed for daily life and ease
- Expert direction on luxury home design materials and finishes
- A cohesive architectural and interior experience from start to finish

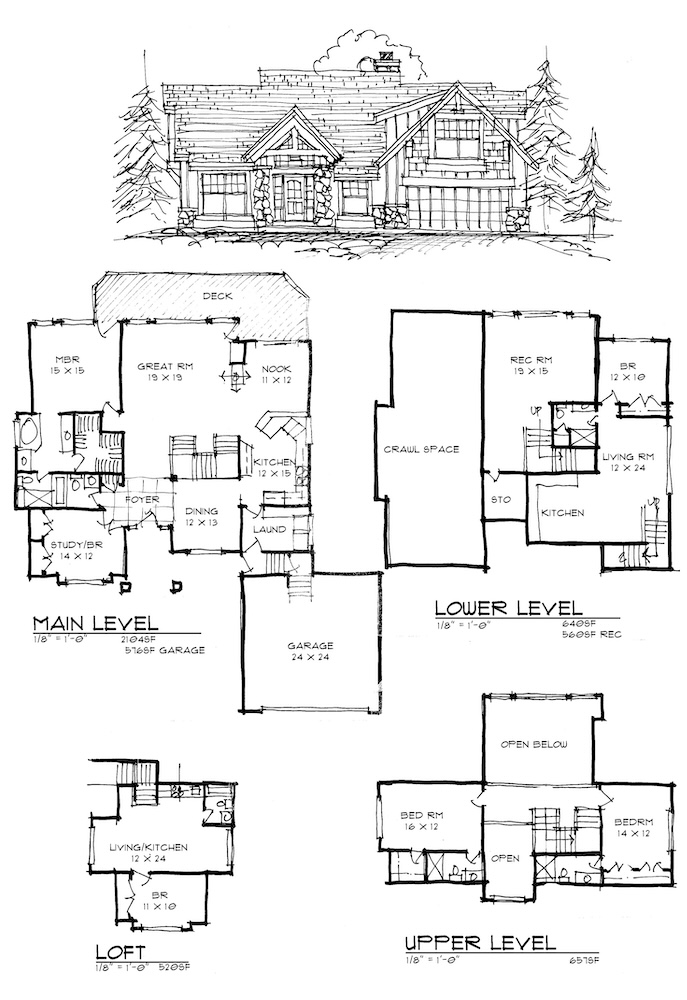
For clients seeking a more pared-down approach, SP Designs also offers existing designs developed by our team. These plans provide a faster, more cost-conscious starting point while maintaining the same architectural clarity, performance standards, and cohesive vision as our fully custom work.
REMODELS & RENOVATIONS
- Function-first thinking
- Thoughtful transformations
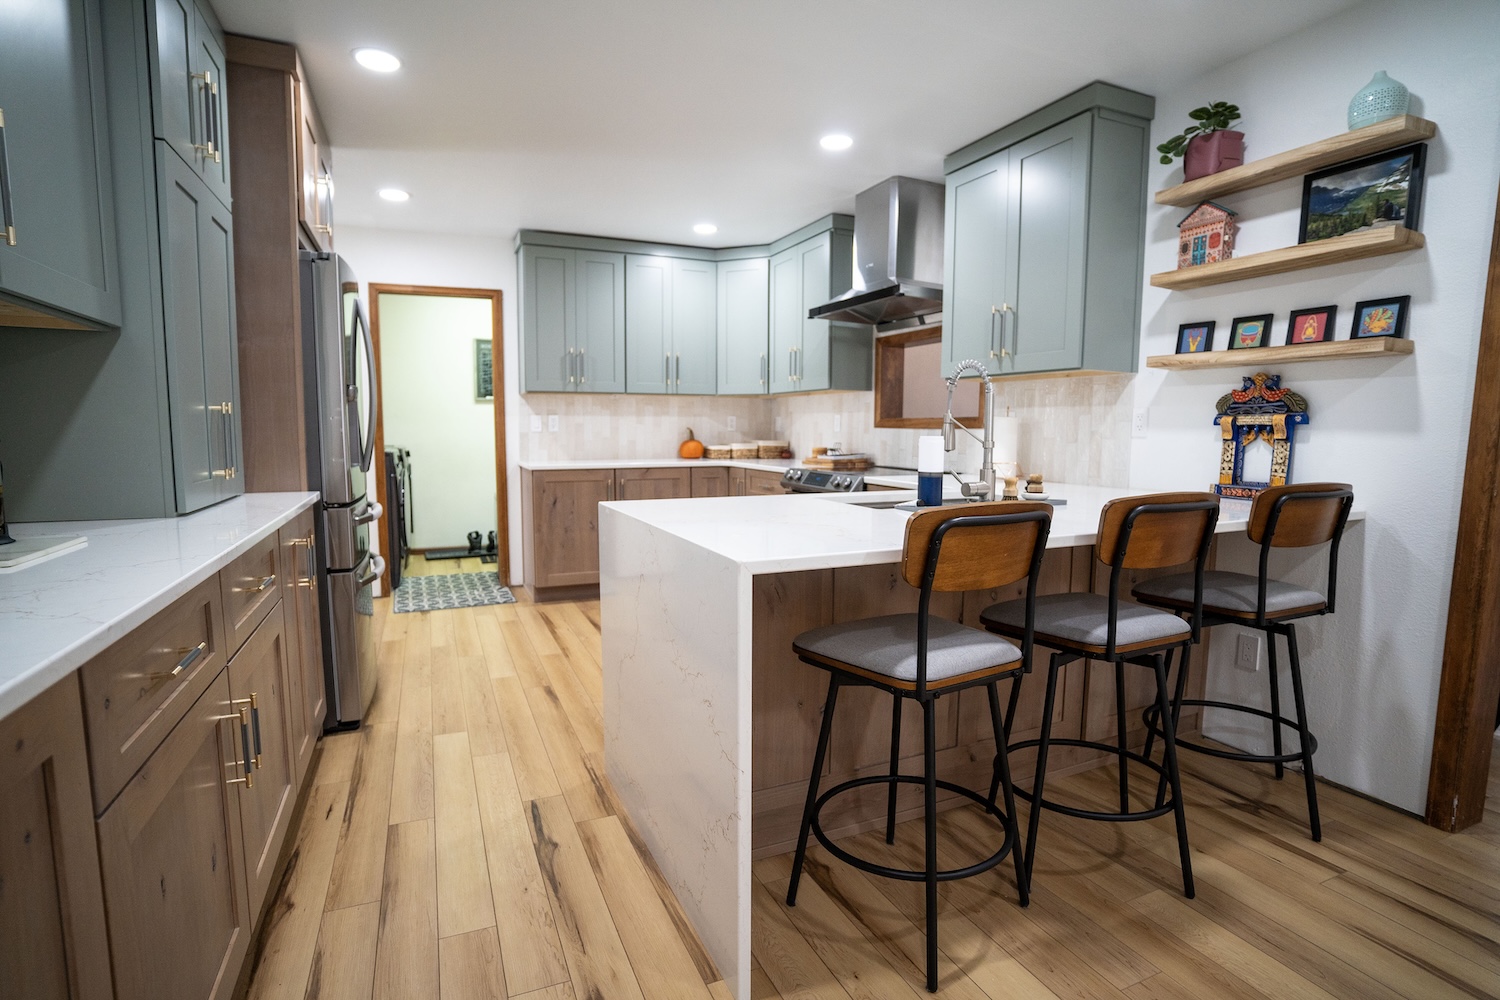
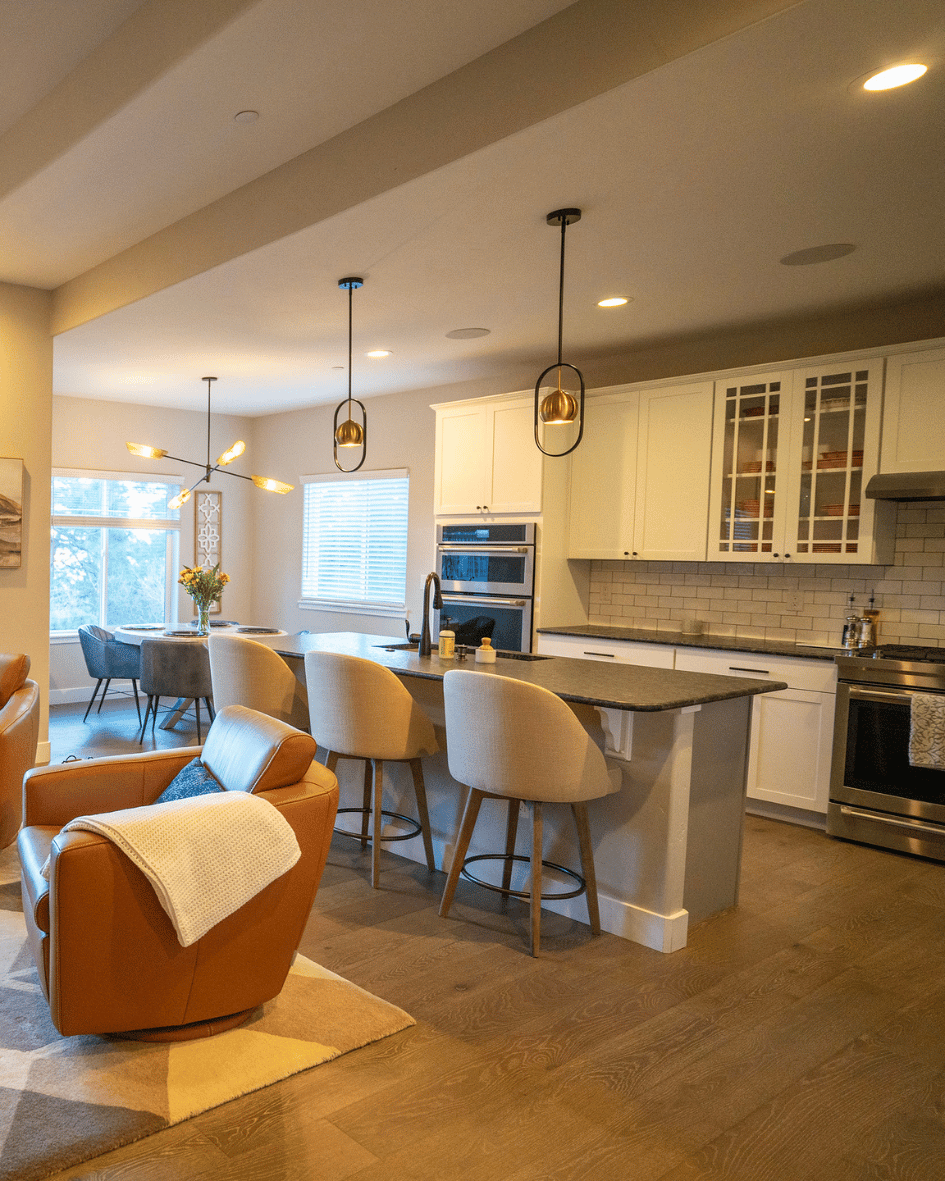
Remodels aren’t about doing more; they’re about doing it better.
SP Designs provides custom home remodel design services that improve how a space works, not just how it looks. From kitchen redesigns to full-home updates, we bring new clarity to old footprints, updating flow, rethinking interiors, and solving spatial challenges with intention.
Includes:
- Custom remodels and layout reconfigurations
- Finish selections that unify old and new
- Full-home or targeted updates
MULTI-UNIT & URBAN RESIDENTIAL DESIGN
- Developer-focused
- Built for scale

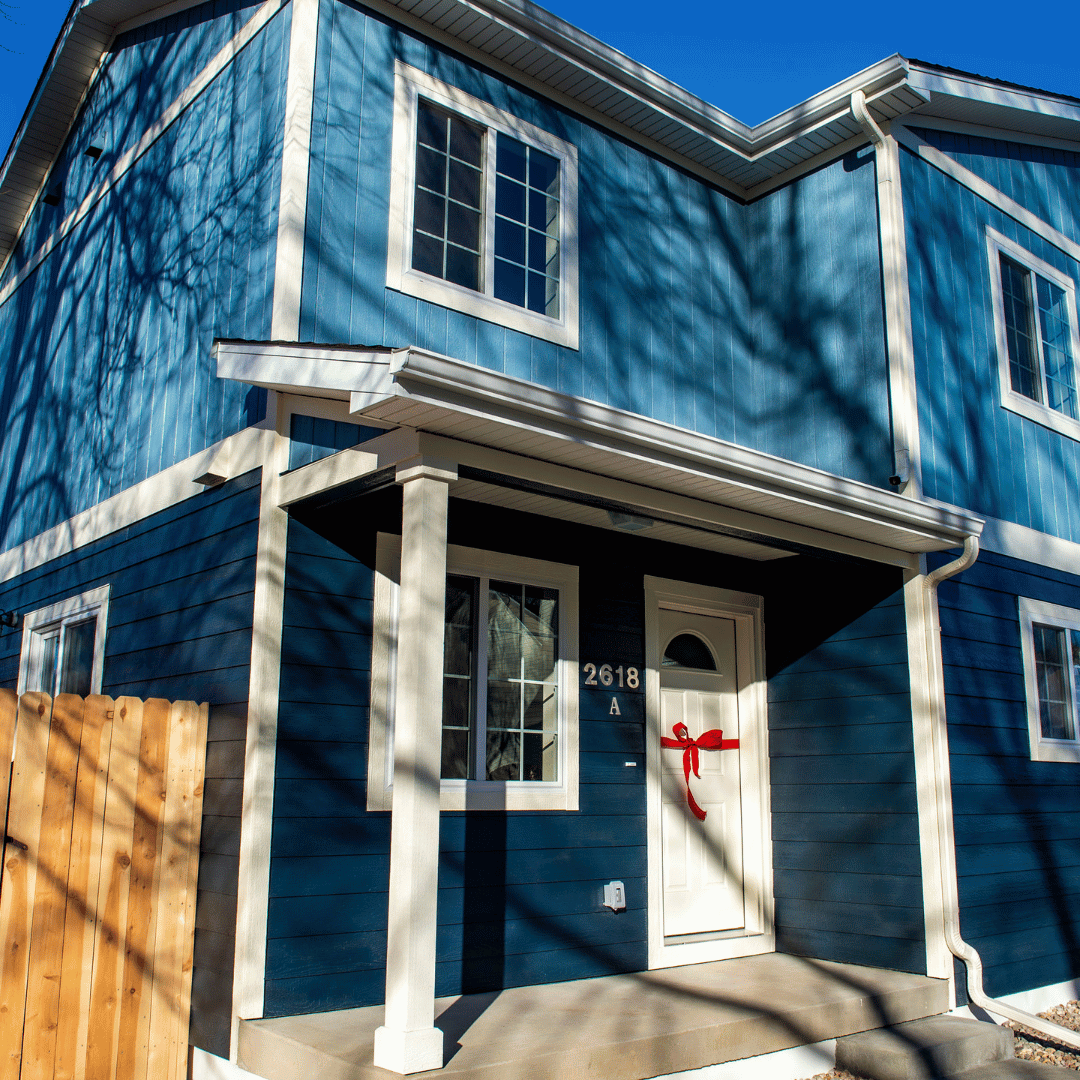
Infill housing, townhome developments, and urban density projects demand clear planning, cohesive product delivery, and real-world usability.
SP Designs partners with developers to deliver multi-family residential design that respects site constraints, meets code requirements, and supports long-term livability. With integrated building design and interior architecture, we help align every layer.
Includes:
- Multi-family residential design with livability at the core
- Architecture and interiors that align with one another
- A collaborative design approach tailored to the goals of the development
HISTORIC PRESERVATION & ADAPTIVE REUSE
- Function-first thinking
- Thoughtful transformations
Old structures come with character — and challenges. We work with both.
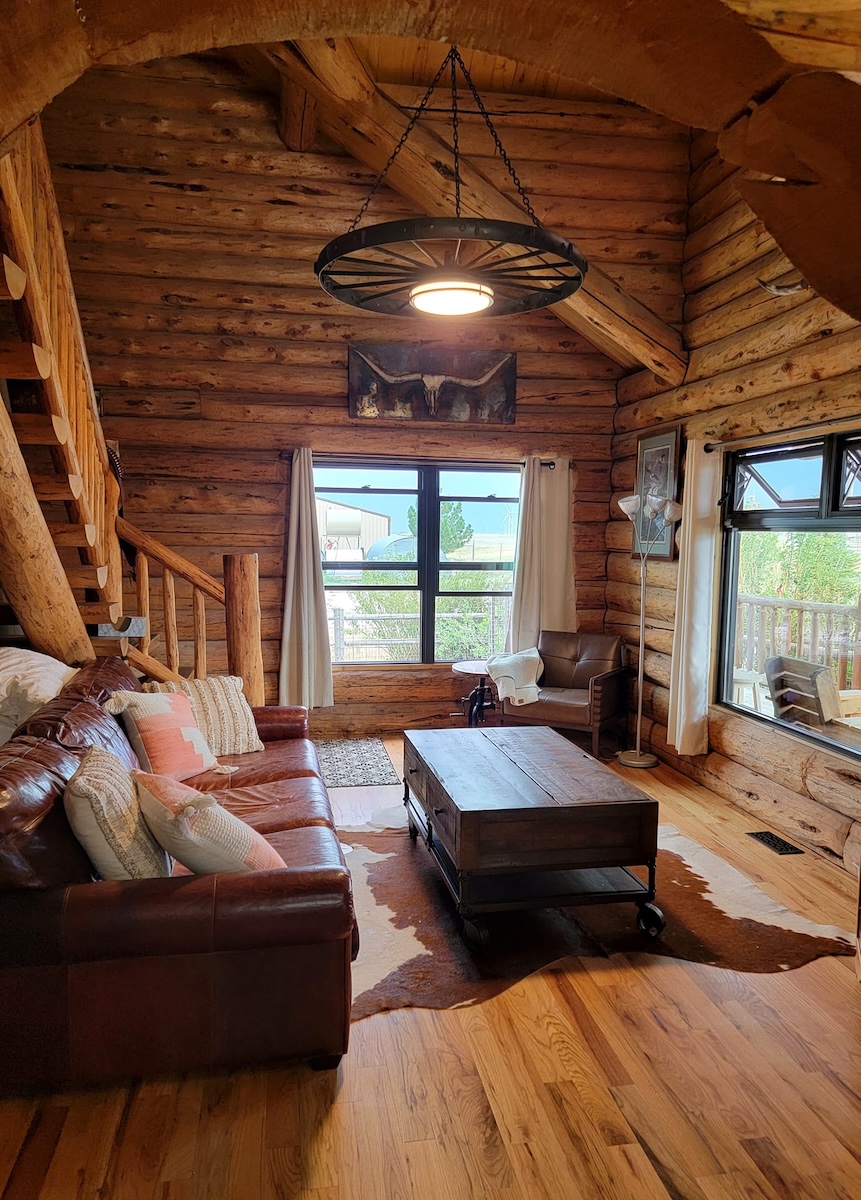
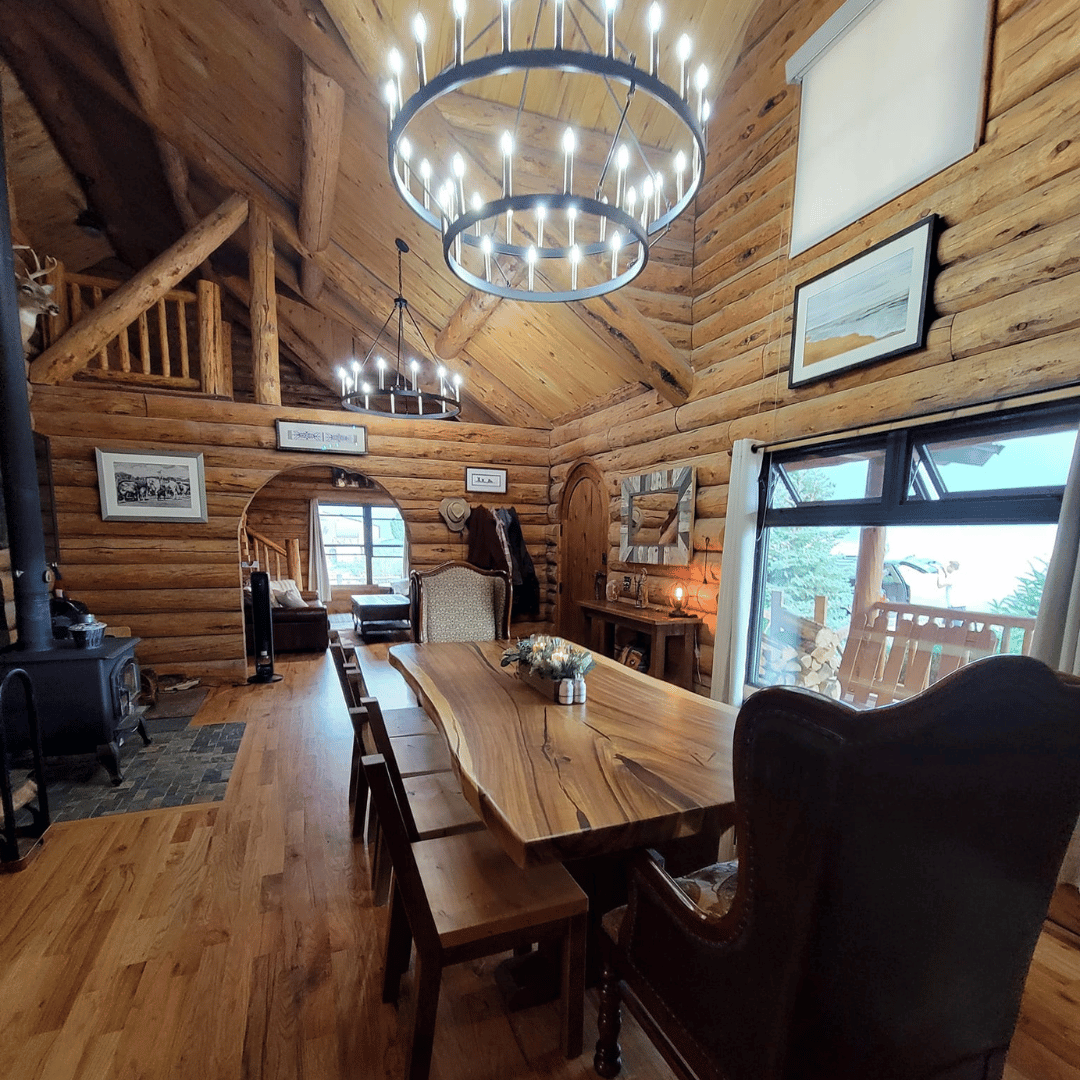
SP Designs provides historic preservation and adaptive reuse design that carefully upgrades performance while honoring architectural intent. Whether restoring a historic home or converting a building for new use, we blend modern systems with timeless detail.
Includes:
- Sensitive preservation design strategy and materials
- Adaptive reuse planning for modern systems and layout upgrades
- Modern updates that support everyday living
EXISTING HOME PLANS
- Efficient by Design
- Ready to Build
Not every project needs to start from a blank page. For clients who want a thoughtfully designed home without the full custom design timeline, our existing home plans provide a clear and efficient starting point.
SP Designs offers a curated collection of pre-designed home plans developed by our team. These professionally designed layouts maintain the same architectural clarity, livability, and performance standards found in our custom homes while offering a faster, more cost-conscious path to construction.
Includes:
- Professionally designed home layouts ready for implementation
- A streamlined path to construction with reduced design time
- Architectural clarity and livability built into every plan
Ask-a-Designer 1-Hour Virtual Consultation
- $200
A focused virtual session or phone call devoted entirely to you and your design questions. Whether you are weighing a concept, refining an idea, or simply seeking the reassurance of an expert eye, this conversation offers thoughtful guidance and the clarity to move forward without costly missteps.
- What's Included:
- A personalized pre-meeting questionnaire, reviewed in advance
- One full hour of private, one on one design guidance
This consultation is intentionally focused and does not include deliverables, summaries, drawings, or ongoing support.
Perfect for: focused design questions and early direction.
2-Hour Design Consultation
- $500
A considered, in-person session offering expert direction, fresh ideas, and genuine clarity for any space in your home, or for exterior colors and materials. Whether you are choosing paint palettes, furnishing a room, understanding layout options, assessing finishes and fixtures, or seeking guidance before a remodel, this session provides immediate feedback, thoughtful ideas, and quiet confidence.
Available in-home for Colorado Springs and Woodland Park residents, with in-home consultations offered selectively following an initial virtual meeting. are also available, with additional fees applying outside Colorado Springs.
- What's Included:
- A personalized pre-meeting questionnaire, reviewed in advance
- Two hours of one on one, in-person design guidance
- A summary email with key recommendations
- Travel time
This service does not include mood boards, sourcing, drawings, project management, purchasing, revisions, or ongoing support.
Perfect for: paint colors, tile selection for a single bathroom, kitchen finishes, furnishing one room, flooring selection, fireplace design, cabinetry finish and style, stain finishes, and exterior colors.
Designer for a Day
- $2,000
A curated, design-intensive day devoted to the finishes and furnishings of your home. The investment is $2,000 and begins with a questionnaire and discovery call to determine fit.
This experience is designed for decisive decision-makers, those who need finishes quickly, or anyone with limited time who values confident, expert guidance. Over the course of a curated day, you are guided through a tailored showroom itinerary with seasoned recommendations and clear direction at every step.
Selection Options:
Flooring (wood, LVP, laminate, carpet), tile, countertops, cabinetry (style and finish), paint and stain colors, plumbing fixtures, lighting fixtures, or furniture and furnishings.
- What's Included:
- A personalized pre-meeting questionnaire, reviewed in advance
- A customized showroom itinerary
- A six-hour guided selection day, with a one-hour lunch break
- Expert recommendations
- A follow-up summary email of all selections
This service does not include mood boards, sourcing, construction drawings, project management, purchasing, revisions, or ongoing support.
Perfect for: clients building new homes, remodeling with a general contractor or DIYing, and those who need fast, decisive guidance.
The Summit: Design Blueprint
A beautifully curated design plan, created with your style, budget, and lifestyle in mind. Ideal for those who want a designer’s expertise and a clear, cohesive plan, while purchasing and implementing on their own, at their own pace.
Investment range varies based on scope and scale, and begins with a questionnaire and discovery call to determine fit.
- What's Included:
- Design concept and overall vision
- A floor plan
- Finish, material, and color direction
- A budget outline
- Plumbing and lighting fixture recommendations
- Concept-level window treatment, cabinetry, and tile guidance
- Concept-level furnishing guidance
- Limited conceptual 3D visualizations
- One revision round
- A 30-minute follow-up call
This service does not include furnishing recommendations, construction, project management, site or showroom visits, purchasing, order management, installation, ongoing messaging and support, contractor coordination, or construction drawings.
Perfect for: clients building new homes, remodeling with a general contractor, or DIYers who want a cohesive plan and clear direction without continued designer involvement.
The Mesa: Comprehensive Design Plan
A comprehensive design investment for full-room, multi-room, or remodel projects that require detailed documentation.
Investment range varies based on scope and scale, and begins with a questionnaire and discovery call to determine fit.
- What's Included:
- Everything in The Summit, plus:
- Accompanied showroom visits
- Materials quoting
- Site visits as needed
- Creation or review of cabinetry details and layouts
- Tile layouts and design details
- Window treatment specifications
- Contractor-ready drawings and elevations
- Expanded 3D visualizations aligned with final selections
- Space plan and furniture recommendations
This service does not include construction, project management, purchasing, order management, or installations.
Perfect for: new builds and large remodel projects that require detailed design specifications and cohesive decision-making from start to finish, with a general contractor or builder managing purchasing and construction.
The Ridge: Full-Service Design
A premium, high-touch, fully managed remodel and furnishing experience.
Investment range varies based on scope and scale, and begins with a questionnaire and discovery call to confirm fit.
For clients who want both a luxurious design plan and expert oversight throughout implementation. Our Full-Service Design Execution covers both remodel design and full furnishing procurement and installation, while construction labor and trade work are contracted separately.
- What's Included:
- Everything in The Mesa Plan, plus:
- Purchasing, order management, tracking, and problem solving
- Receiving coordination, often through a receiver or warehouse
- Styling and final installation days
- Design oversight during the remodel, including site visits, answering contractor questions, and reviewing shop drawings
This service does not include construction or project management.
Perfect for: busy professionals, out-of-town or second homeowners, and anyone who wants a high-end, white glove, curated, and seamless experience for their new build or remodel.
Furnishing & Styling
Investment range varies based on scope and scale, and begins with a questionnaire and discovery call to confirm fit.
- Options:
- A showroom visit to select furniture, or remote selection
- A shopping list
- Visualization and space plan
- Purchasing, order management, and tracking
- Receiving coordination, often through a receiver or warehouse
- Styling and final installation day(s)
This service does not include construction or project management.
Perfect for: interiors ready for furnishing, one room or several, and not for a few pieces or rooms that are partially furnished.
Start Designing in Three Simple Steps
If you’re looking for a building and interior design company that brings structure and vision to every project, you’re in the right place. Whether you’re starting fresh or reworking what’s already there, we offer guidance you can trust and a process that makes forward momentum feel simple.
01. DISCOVER
We begin with a conversation — about your project, your priorities, and how you want the space to function and feel.
02. DESIGN
With a clear direction in place, we begin shaping the layout, refining the aesthetic, and integrating architecture and interiors into one cohesive vision.
03. BUILD
We remain a trusted partner through the build phase, ensuring the design is carried through with clarity, alignment, and lasting value.
Questions Are Part of the Process
Starting a design project, especially one that involves both architecture and interiors, often comes with important questions. At SP Designs, we believe good decisions come from good information. Below are a few of the most common things clients ask before we begin.
What’s included in your building and interior design services?
Our work spans from early concept development through final detailing. That includes layout and space planning, material and finish direction, interior detailing, and full integration between the architectural framework and interior experience. Every decision is made with intention, and every element is designed to support both form and function.
Do you work on both custom home design and renovations?
Yes. We provide both custom home design services and design for high-end remodels, additions, and full-home reconfigurations. Whether you’re building from the ground up or transforming an existing space, we bring the same level of clarity, creativity, and long-term thinking to the project.
Can you support multi-family residential design for developers?
Absolutely. We offer multi-family residential design for townhomes, infill housing, and small-scale urban development. Our integrated interior architecture and building design services help developers deliver cohesive, livable spaces that meet real-world needs while supporting the overall vision.
Do you provide construction documents for permitting and bidding?
Yes, but we don’t treat documentation as a checkbox—we see it as part of the design itself. Our construction drawings are clear, coordinated, and rooted in design intent. This helps support accurate pricing, smooth approvals, and strong alignment during the build phase.
What types of residential development projects do you take on?
We specialize in small-scale, multi-unit residential developments like townhomes, duplexes, and infill housing. Our approach balances density, usability, and zoning compliance while creating a finished product that feels thoughtful, livable, and cohesive.
Let’s Create Something That Lasts
Whether you’re designing a custom home, planning a remodel, or developing something new, our team is here to help you move forward with confidence. Ask us today about our home and building design services, and let us help you bring your ideas to life.