Architecture in 2026 is having a moment, and it is one worth paying attention to. The industry is moving away from the cold, generic glass box aesthetic that dominated skylines for decades and stepping boldly into a new era defined by material honesty, climate resilience, and a design philosophy that feels as good as it looks. Whether you are planning a custom home, a commercial renovation, or simply curious about where design is headed, these are the trends shaping the built environment right now.
Material Honesty: Buildings That Tell the Truth
One of the most exciting shifts in contemporary architecture is the return to authenticity. In 2026, designers are letting materials speak for themselves.
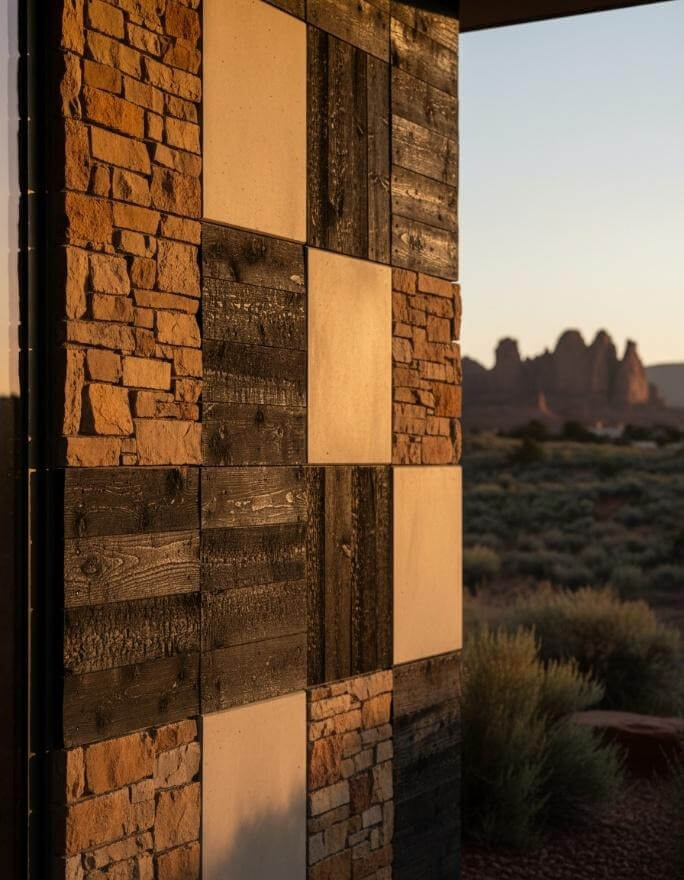
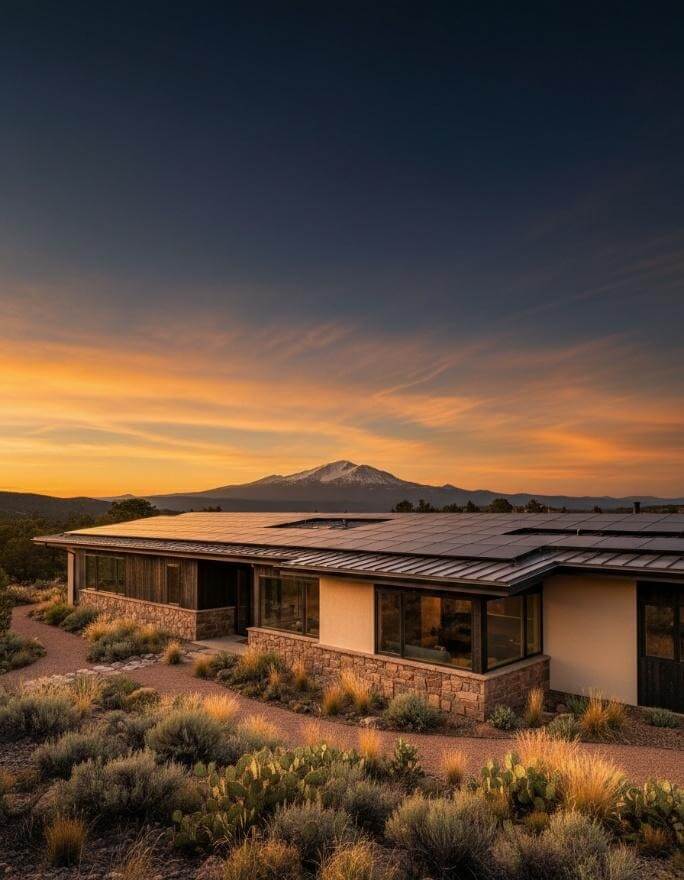
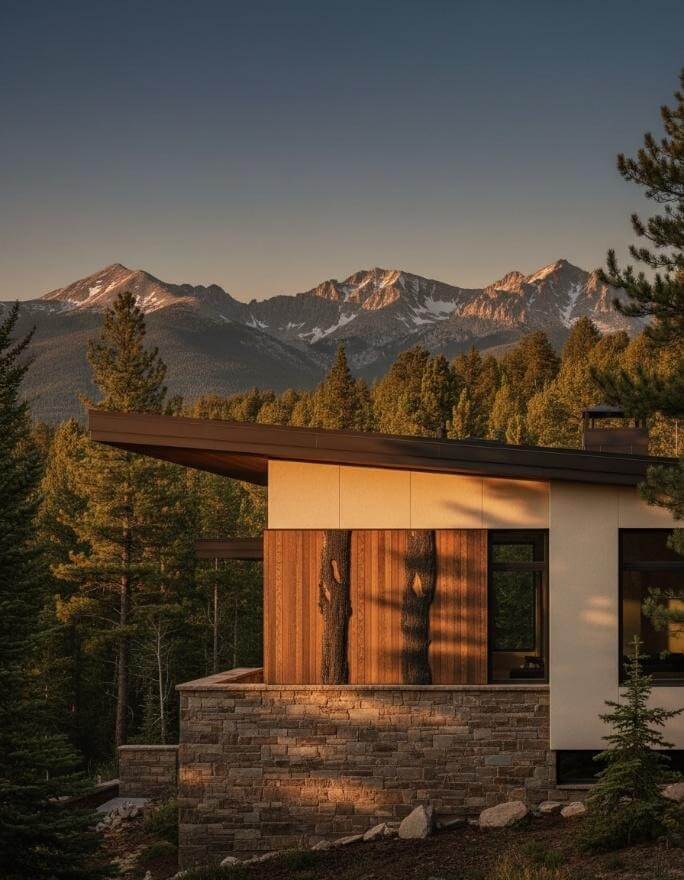
Exposed concrete, reclaimed stone, and charred timber are no longer edgy choices reserved for industrial lofts. They have become the vocabulary of refined, intentional design. These elements carry history and texture. They age gracefully alongside the landscape rather than fighting against it, and that quality is something a painted drywall finish simply cannot replicate.
Hand-applied finishes and visible wood grain are celebrated rather than concealed. The philosophy is simple: if a material is beautiful in its natural state, why hide it? This honest approach creates spaces that feel grounded, authentic, and deeply connected to their surroundings.
Warm Minimalism: Clean Lines with a Heartbeat
Minimalism is not going anywhere, but it is getting a lot more interesting.
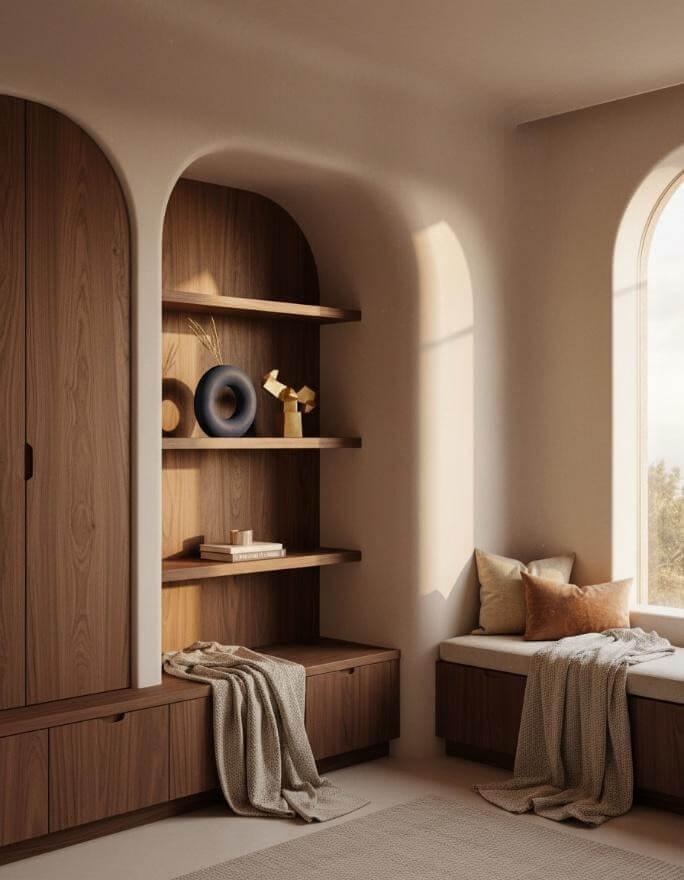
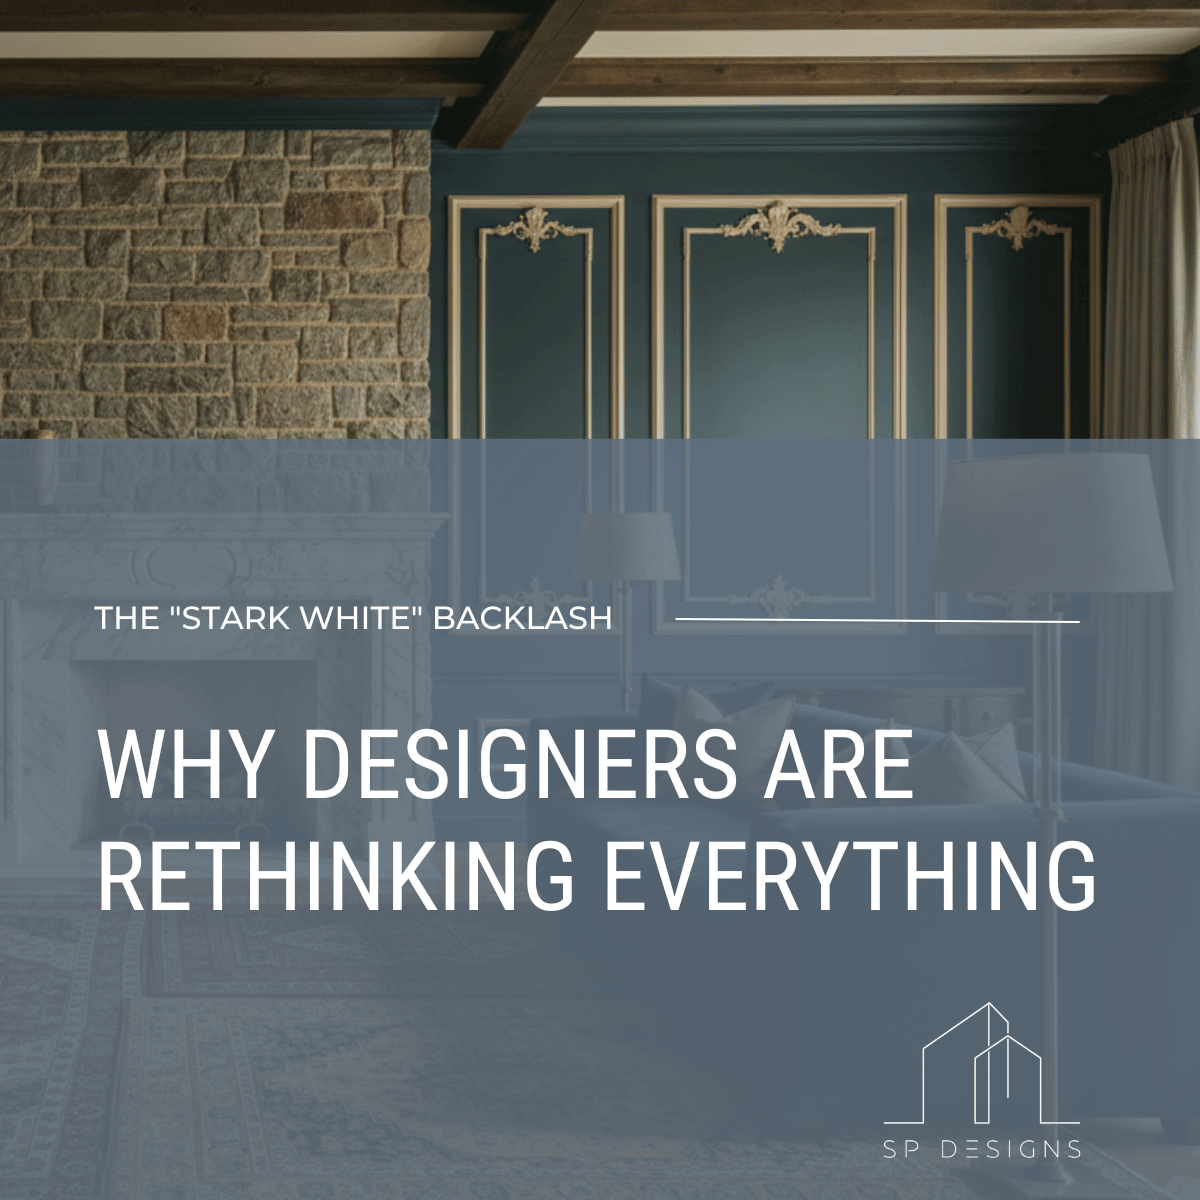
The sterile, all-white interiors of the early 2000s have given way to something far more livable: warm minimalism. This aesthetic pairs the clean, uncluttered lines we love about modern design with layered textures, organic curved silhouettes, and rich earthy palettes. Think of terracotta tiles alongside deep walnut millwork, or a curved plaster wall that catches the afternoon light just right.
The result is spaces that feel refined without feeling cold. They breathe. They invite you to linger. And they photograph beautifully, which never hurts.
At SP Design Firm, we bring this balance between simplicity and warmth to every project. Great design should feel effortless to live in, not like a showroom you are afraid to touch.
Biophilic Design: Bringing the Outside In
The line between indoors and outdoors is dissolving, and we are here for it.
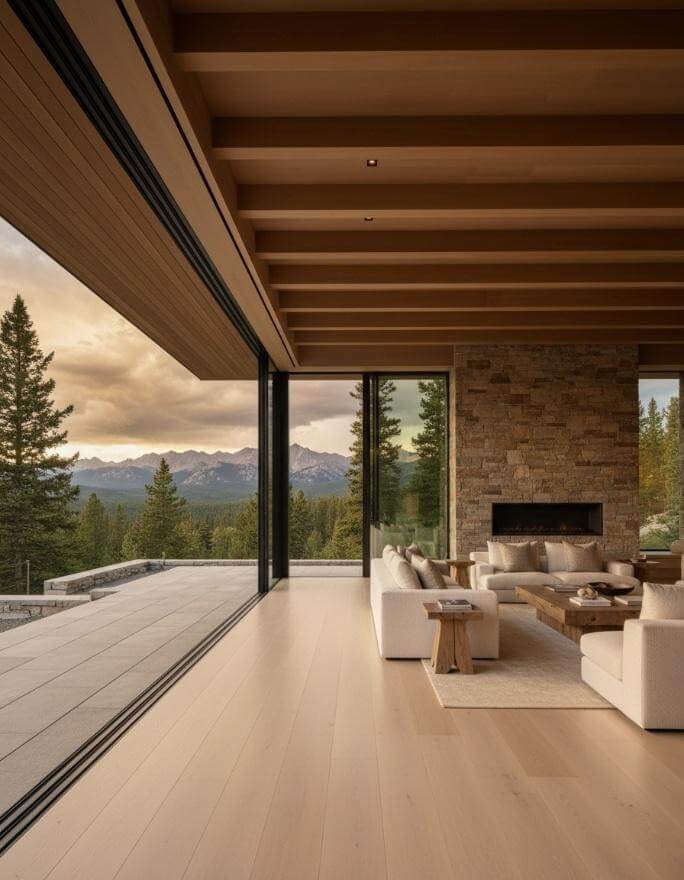
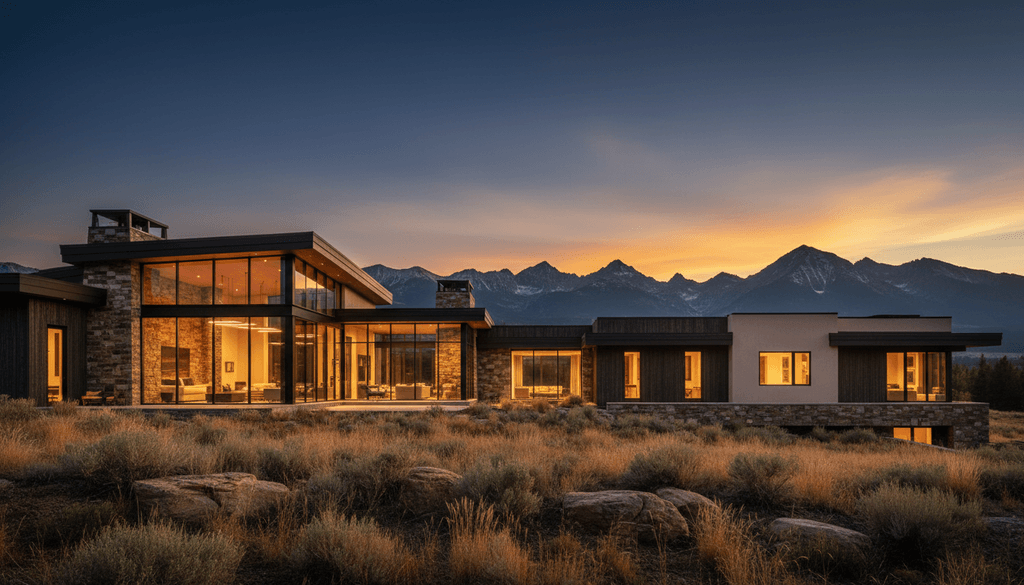
Large-scale glazing, sliding glass walls, and strategically placed skylights are becoming standard features in thoughtfully designed buildings. The goal is to blur the boundary between interior spaces and the surrounding environment, flooding rooms with natural light, framing views of trees and mountains, and creating a seamless visual connection to the landscape.
This approach, known as biophilic design, is not just aesthetically compelling. Research consistently shows that spaces with access to natural light and views of nature improve mood, focus, and overall well-being. For a firm like ours, nestled in the stunning landscape of Colorado Springs, biophilic integration is not a trend. It is a design principle we have always believed in.
Sustainability and Resilience: The New Baseline
If sustainability was once a selling point, in 2026 it is simply the standard.
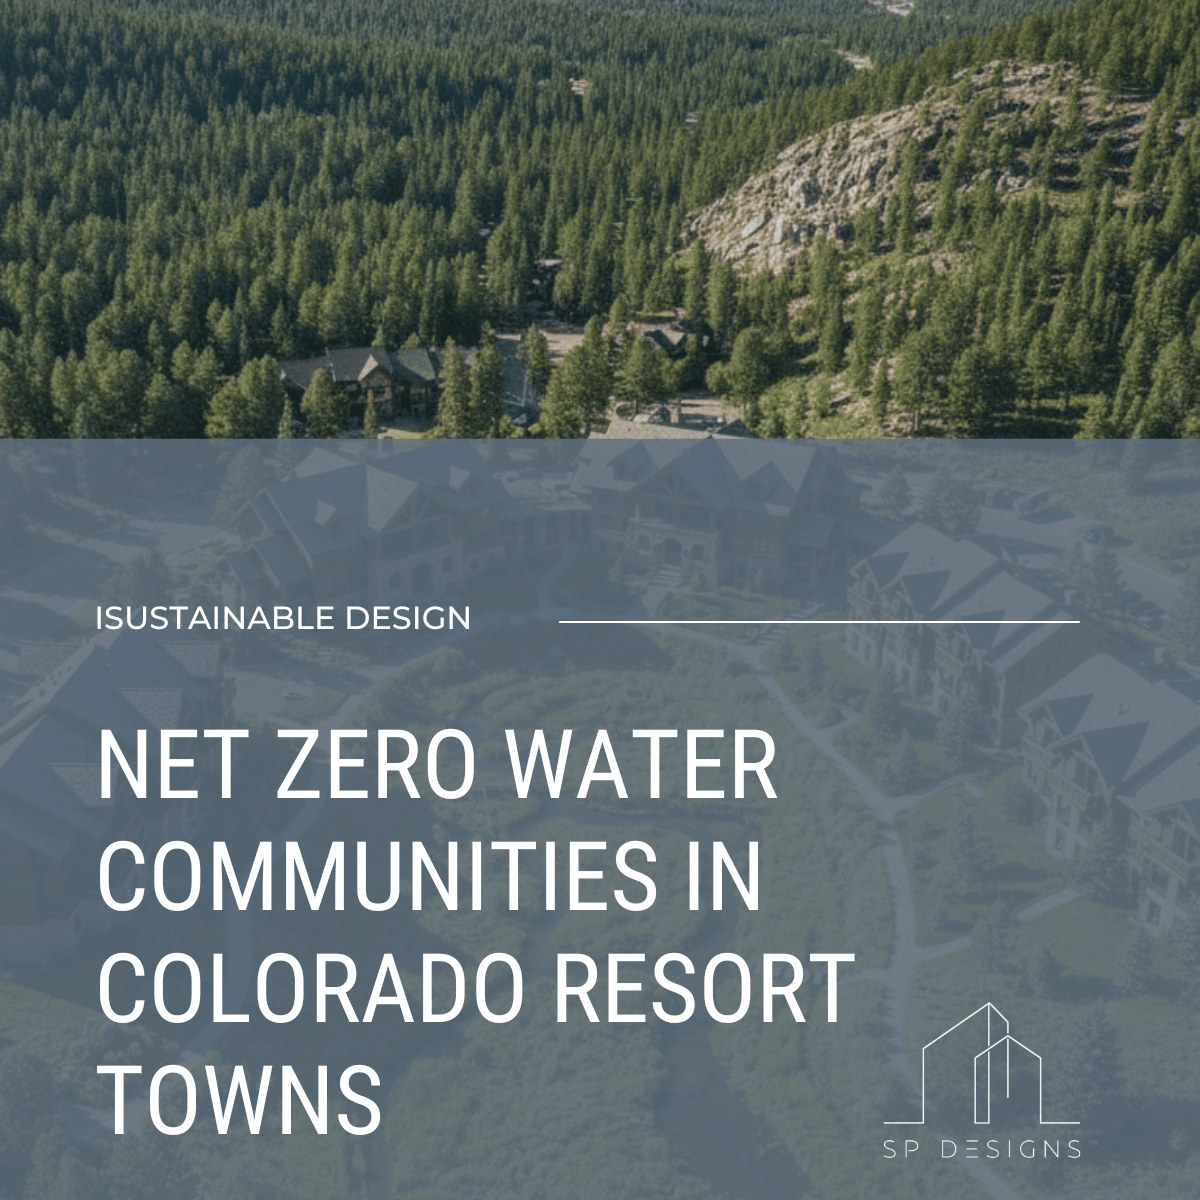
Net zero energy: Modern buildings are expected to be energy efficient and renewable-ready from the ground up. Solar integration, high-performance insulation, and smart energy management systems are no longer premium upgrades. They are baseline expectations for responsible construction.
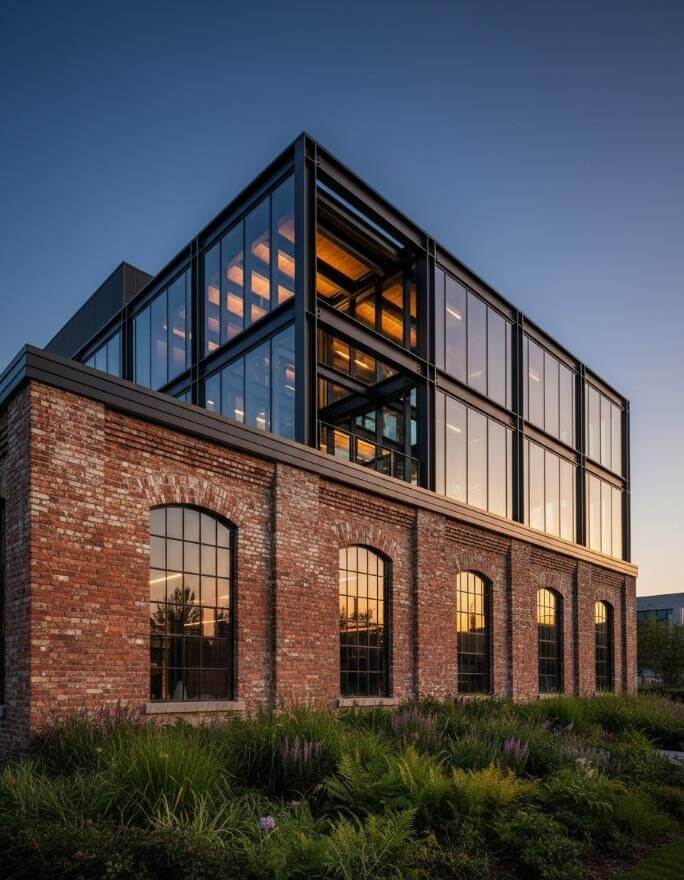
Adaptive reuse: Some of the most compelling architecture happening right now involves buildings that already exist. Transforming historic warehouses, industrial structures, and underused commercial spaces into vibrant new uses preserves community character, honors the stories embedded in a building’s bones, and significantly reduces the embodied carbon of new construction. It is design that respects the past while serving the future.
Future-proofing with fire-resistant materials: In regions like Colorado, where wildfire risk is a very real part of life, climate-adaptive design is not abstract. Materials like Shou Sugi Ban, a Japanese charred timber technique, are gaining popularity precisely because they are beautiful and fire-resistant. Designing for resilience means making thoughtful material choices today so that buildings can endure whatever tomorrow brings.
Technology in Design: Smarter from the Start
The tools available to architects in 2026 are genuinely remarkable, and they are changing what is possible.
AI and generative design: Architects are using artificial intelligence and parametric workflows to rapidly model layouts, test carbon footprints, and analyze climate performance before a single shovel hits the ground. What once required weeks of manual calculation can now be explored in hours, allowing design teams to iterate faster and make more informed decisions earlier in the process.
Immersive reality: LiDAR scanning technology creates precise, detailed captures of existing sites and structures, while virtual reality tools let clients walk through a space before it is built. This is not just a cool demo. It is a meaningful shift in how designers and clients communicate, reducing costly surprises and ensuring that the vision you see on paper is the vision that comes to life.
What This Means for Your Next Project
The most important takeaway from 2026’s architecture trends is this: the best design is no longer about surface-level aesthetics alone. It is about buildings that perform well, age beautifully, respect their environment, and genuinely serve the people who use them.
At SP Design Firm, these values have always guided our work. We design spaces that are beautiful on purpose, built with intention, and rooted in the landscape and community of Colorado Springs.
If you are ready to bring your next project to life with design built for 2026 and beyond, we would love to hear your vision.
SP Design Firm | Colorado Springs, Colorado
Architecture and Interior Design